Ground level
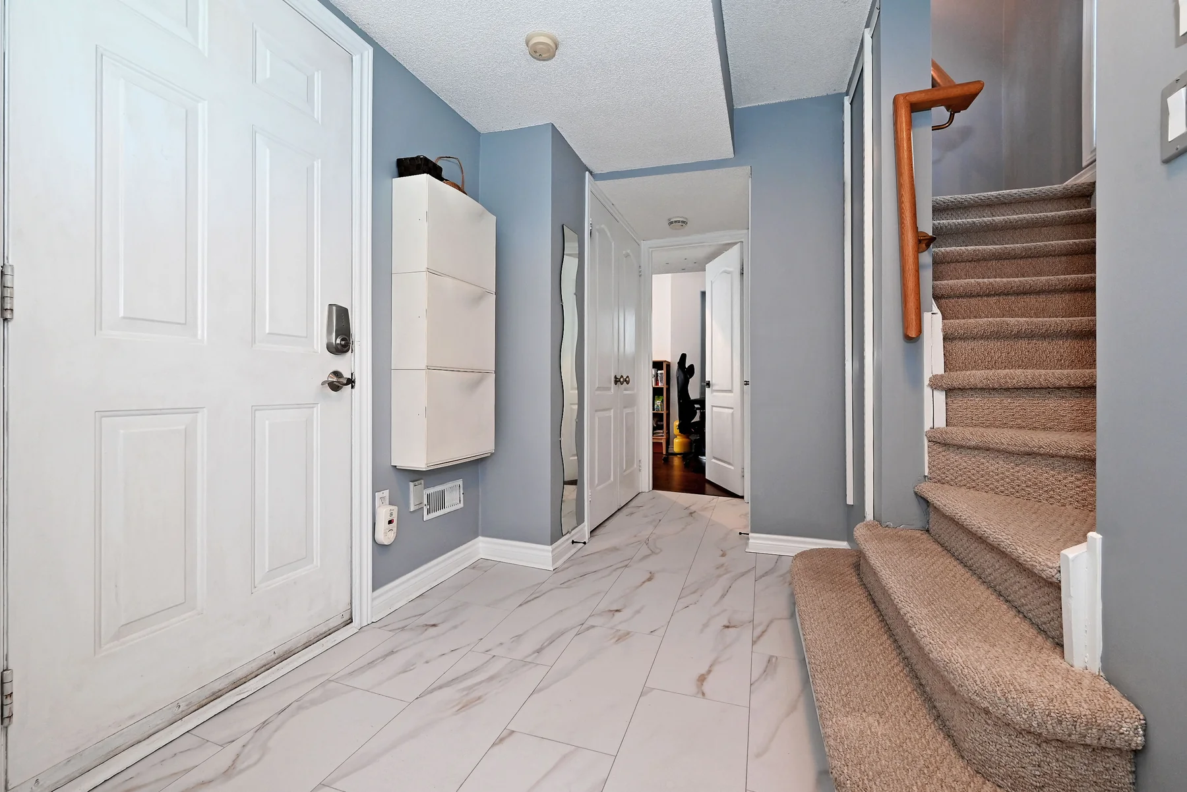
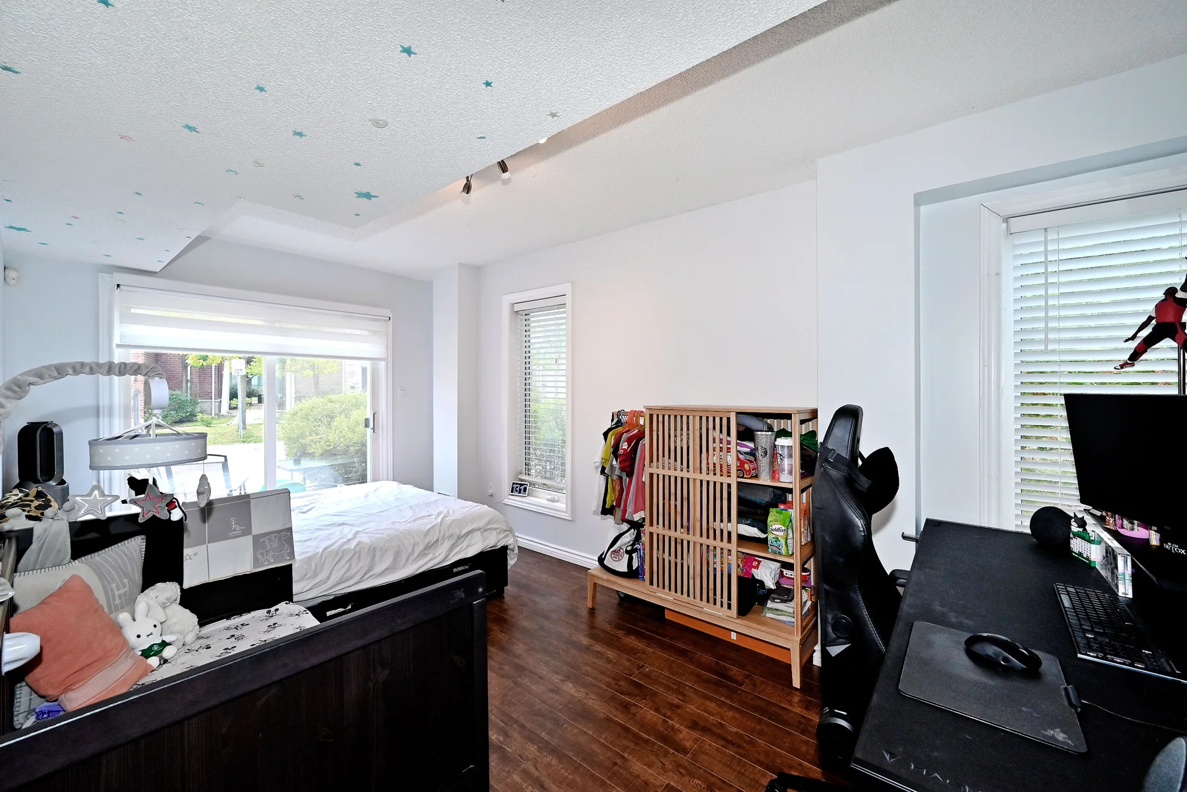
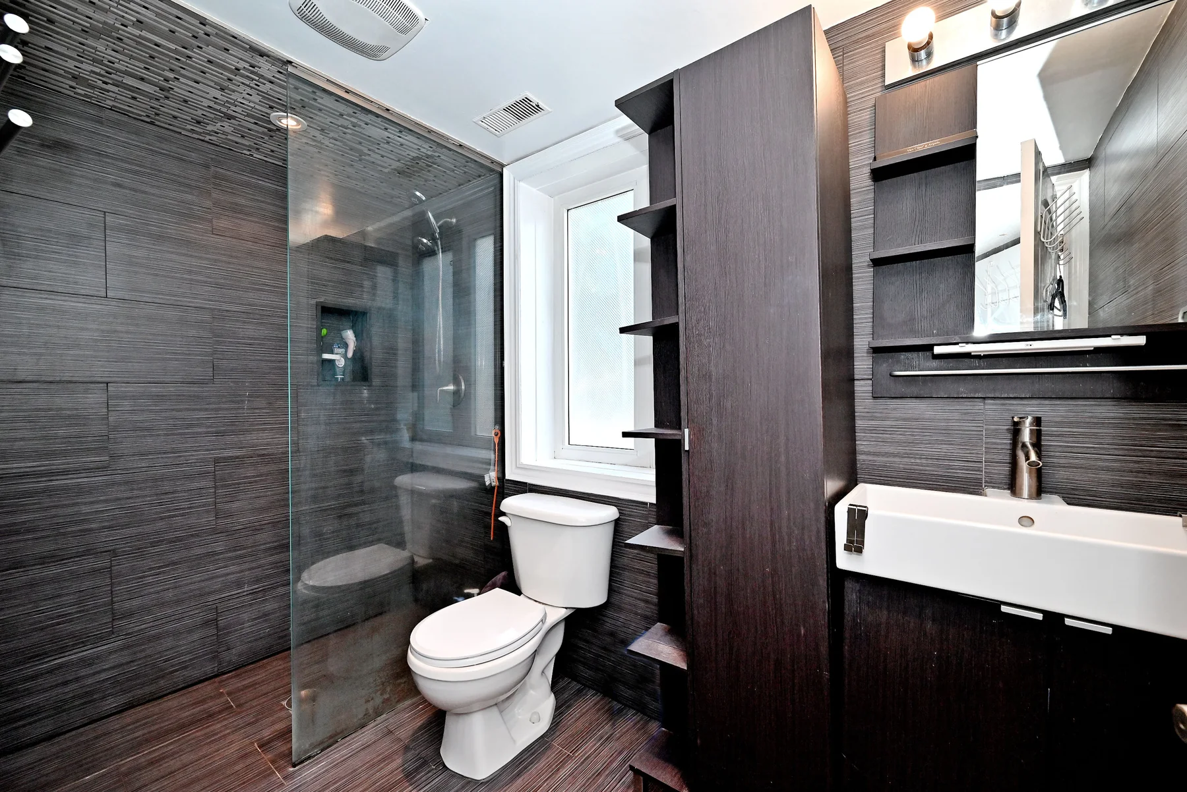
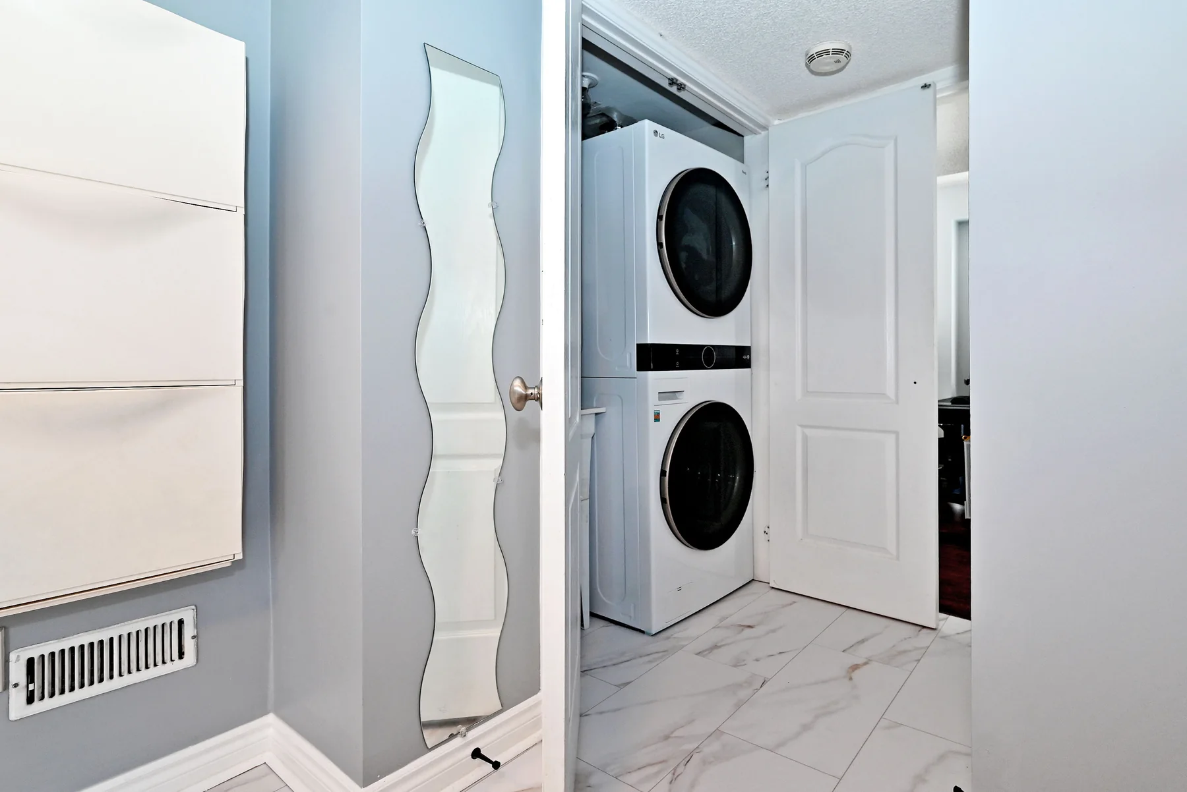
Bedroom with three-piece ensuite and patio walkout, tiled foyer, laundry closet and interior access to the double garage.
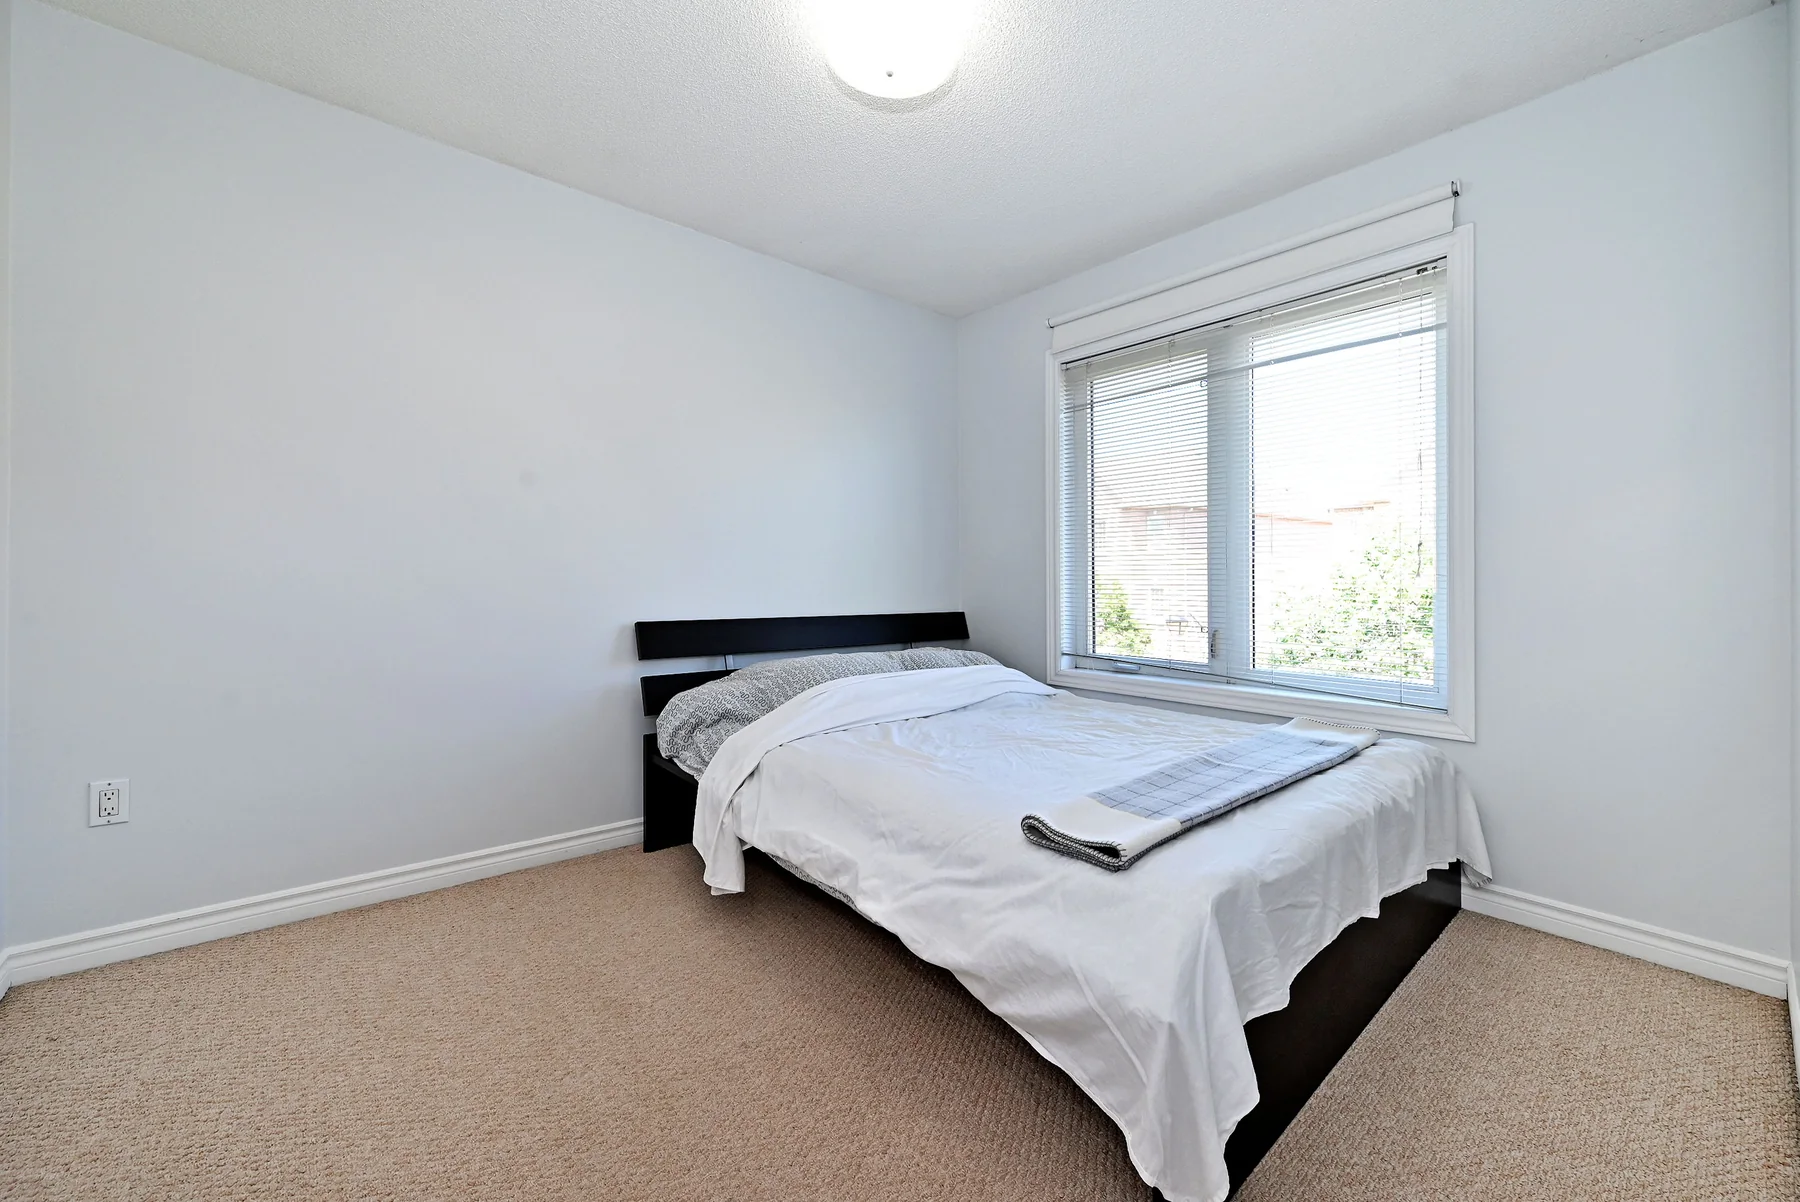
Bedroom approx. 5.06 × 2.70 m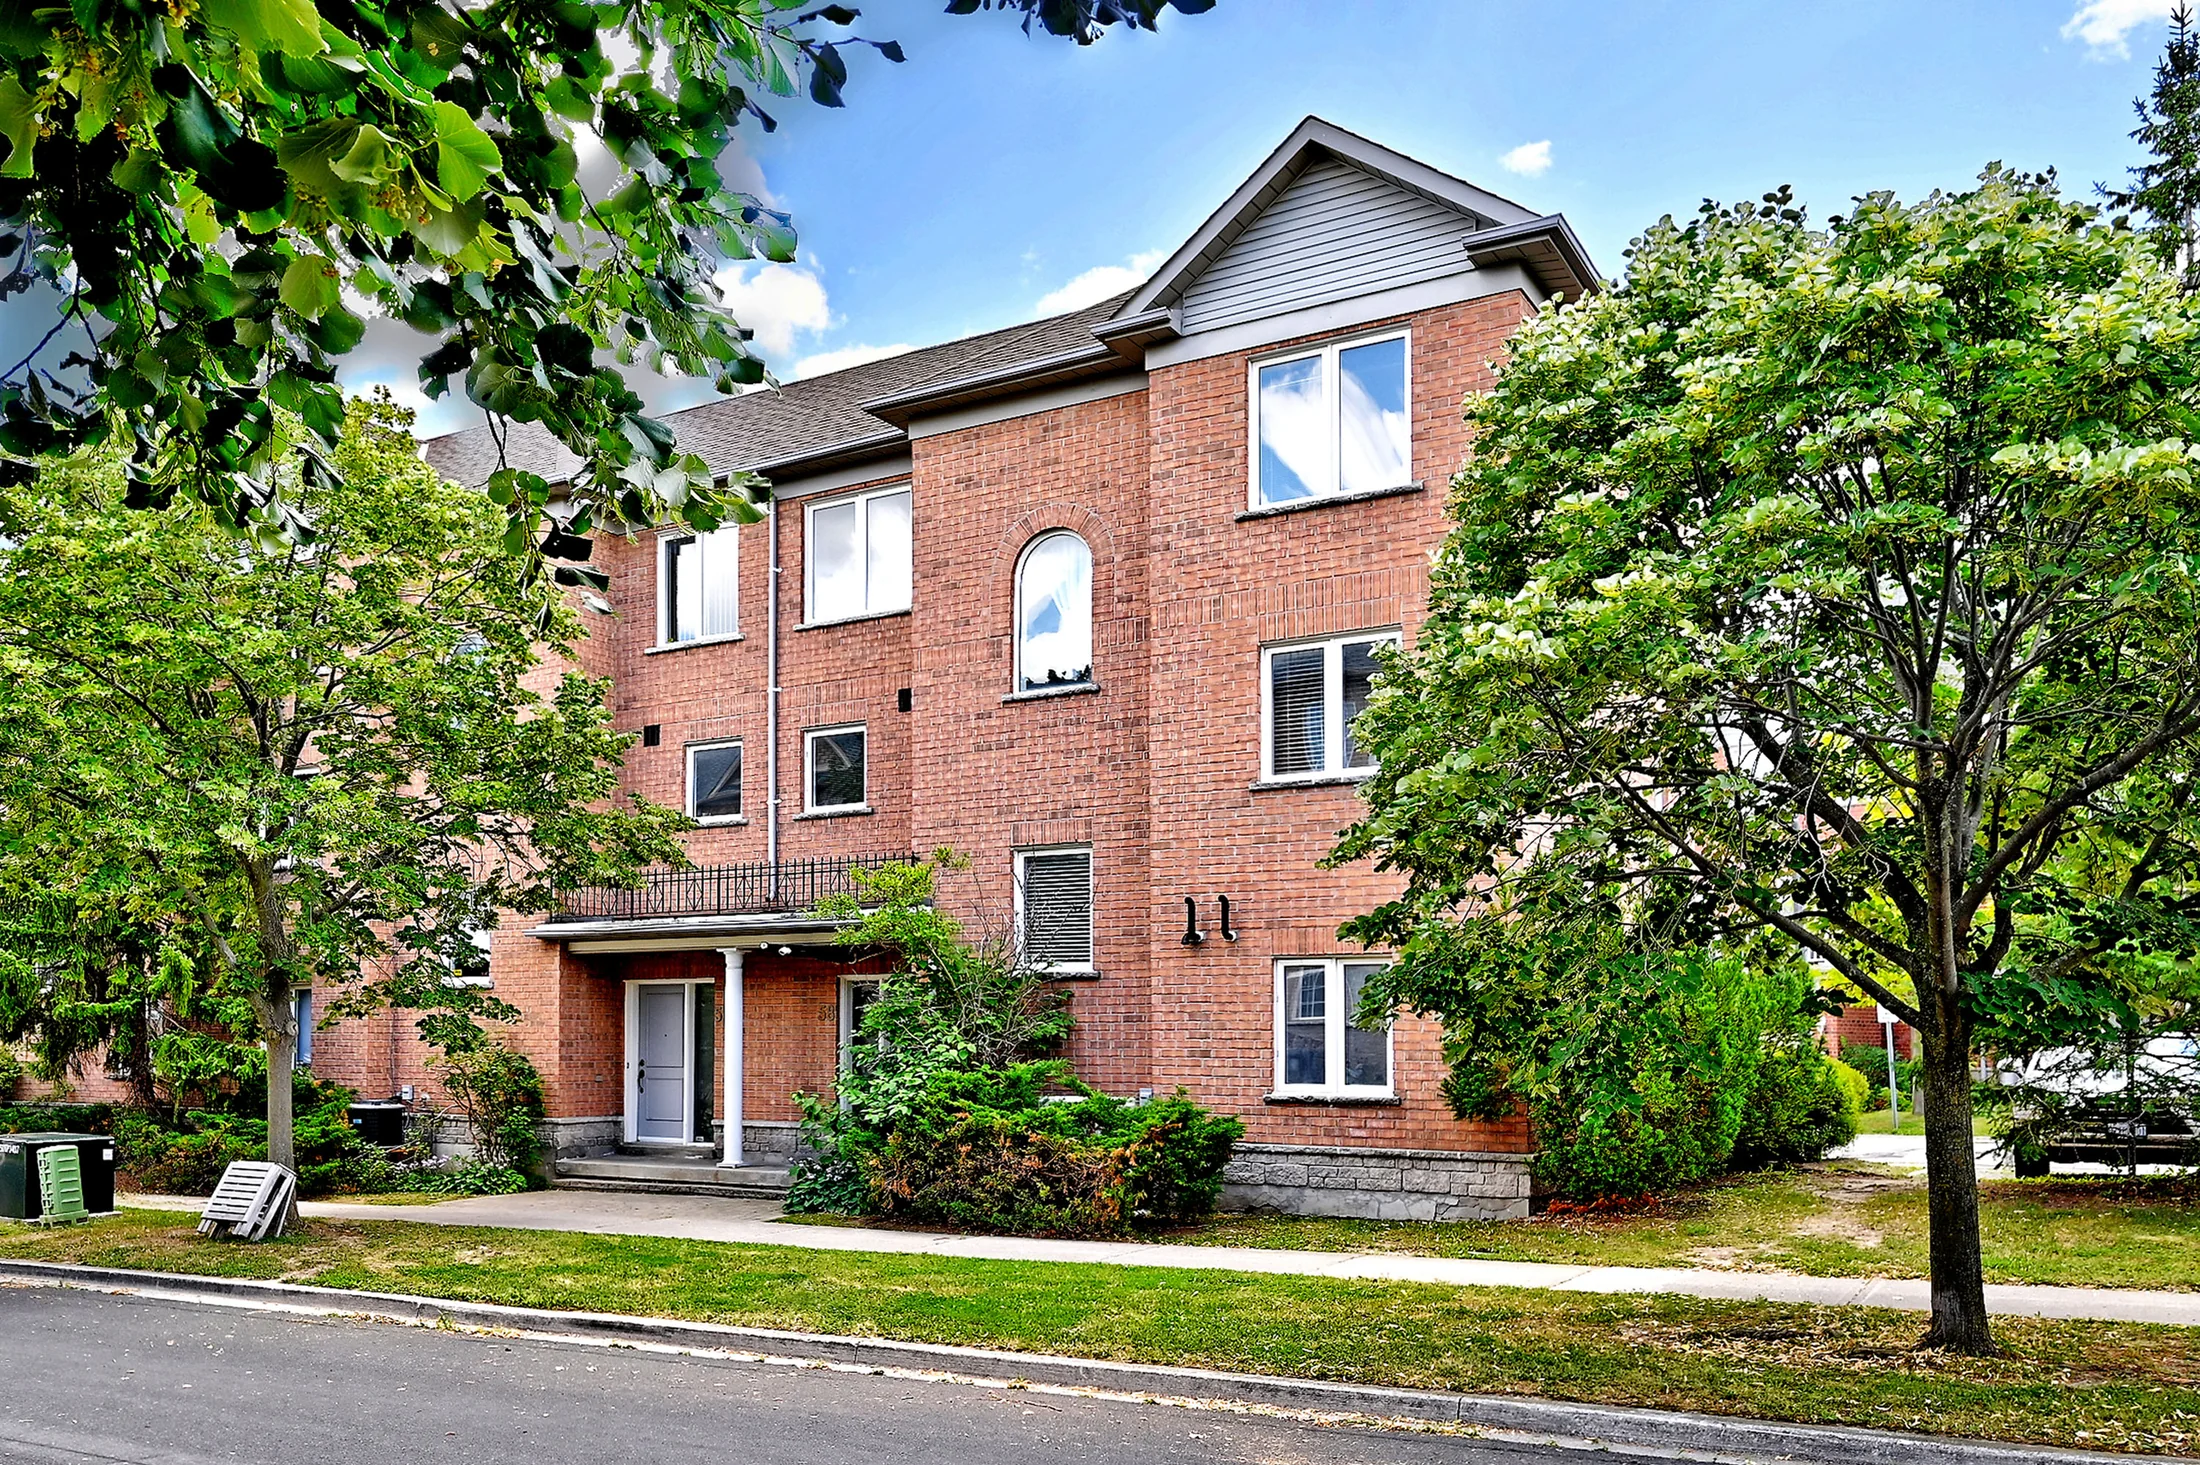
Commerce Valley · Markham
A bright corner townhome with remarkable flexibility, generous everyday space and the convenience of a connected Markham address.
Begin the tourThe residence
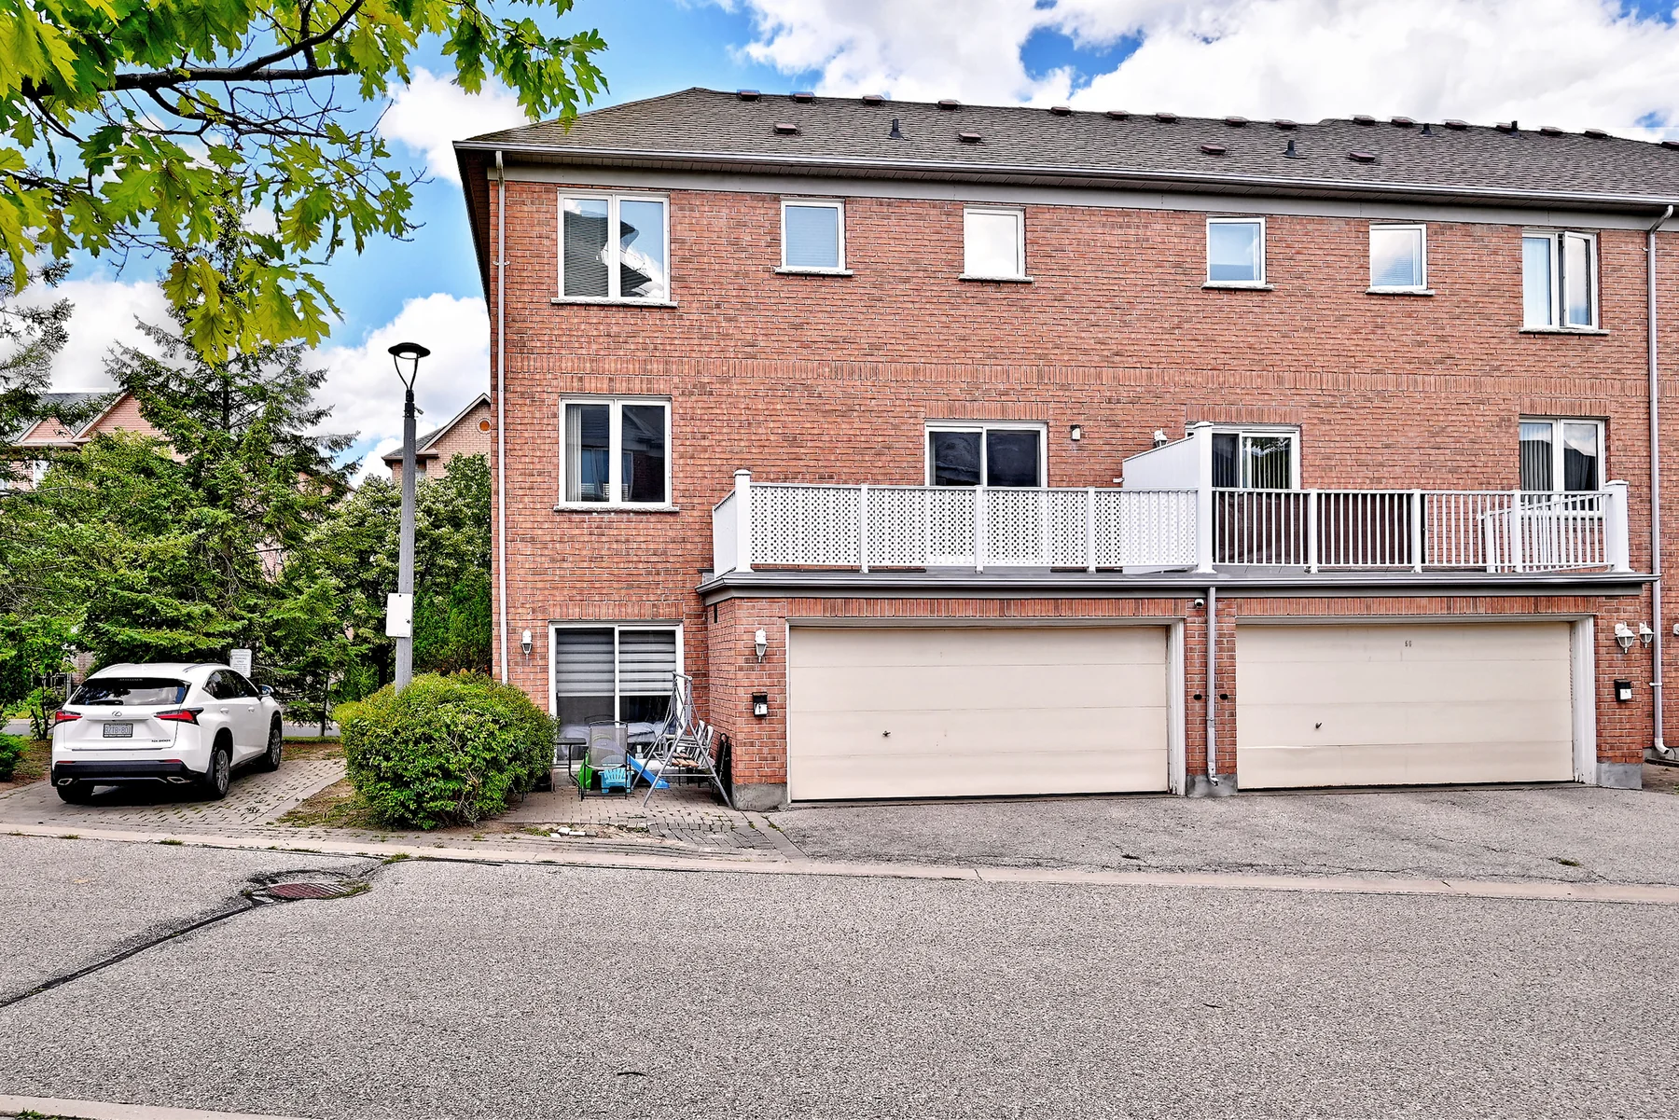
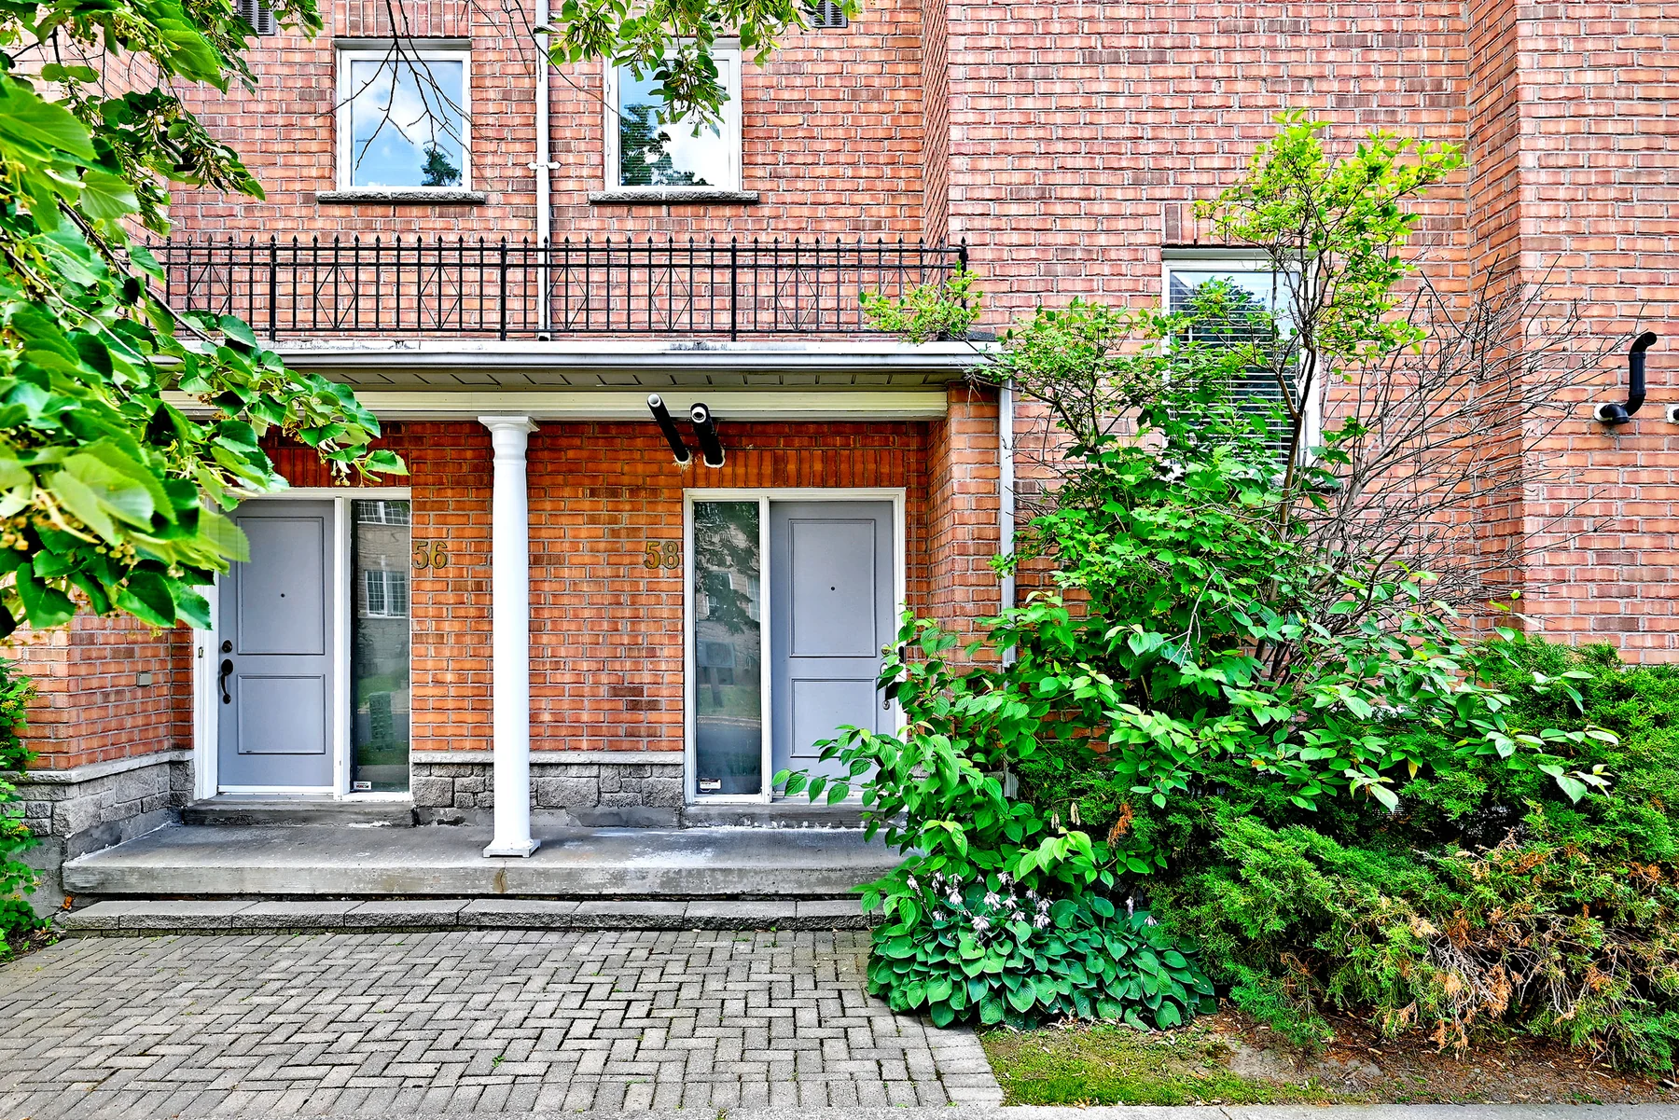
Set across three above-grade levels, this 1,707 sq. ft. corner/end-unit home pairs the privacy of an attached residence with the ease of condominium living.
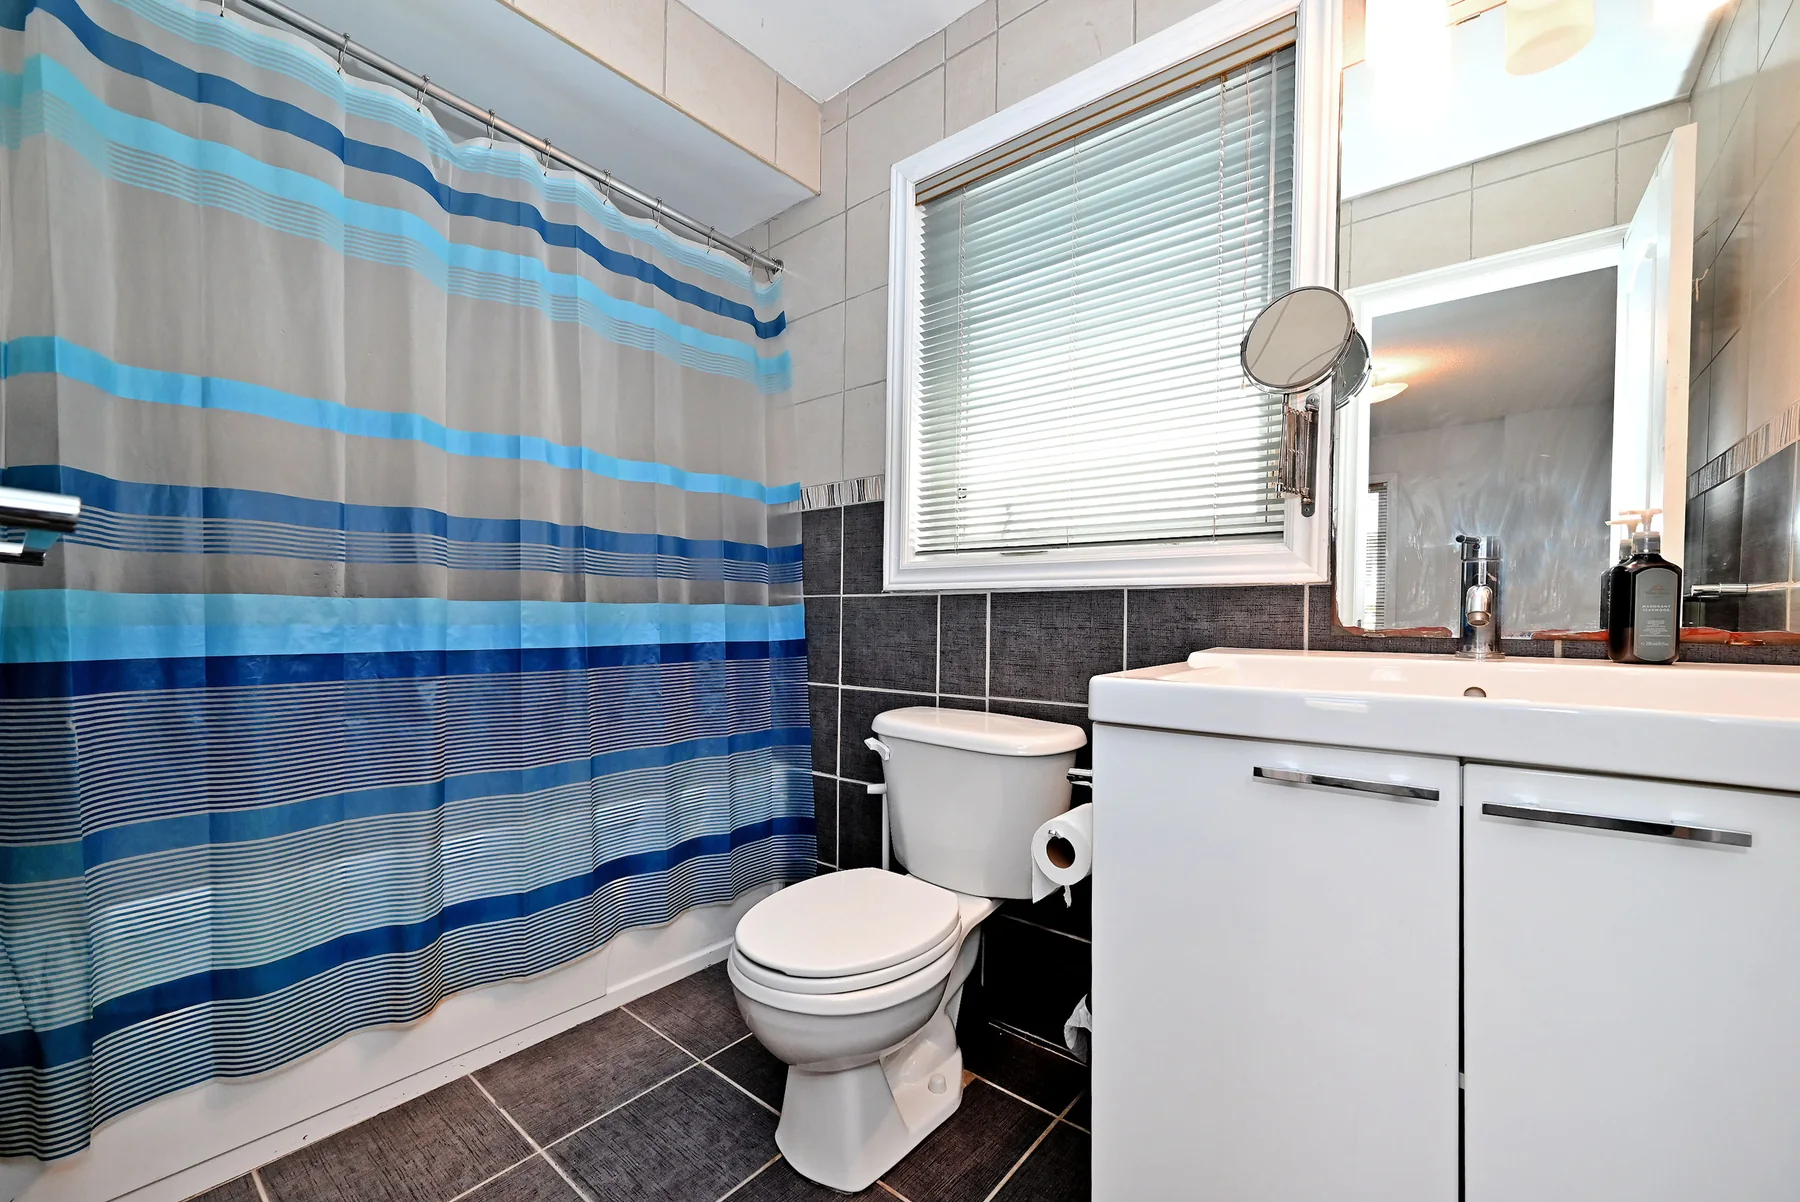
Four bedrooms and four bathrooms create room for family, guests and focused work. The ground-level bedroom has its own three-piece ensuite and patio walkout, making it a compelling option for multi-generational living, a private guest suite or a substantial home office.
The social floor
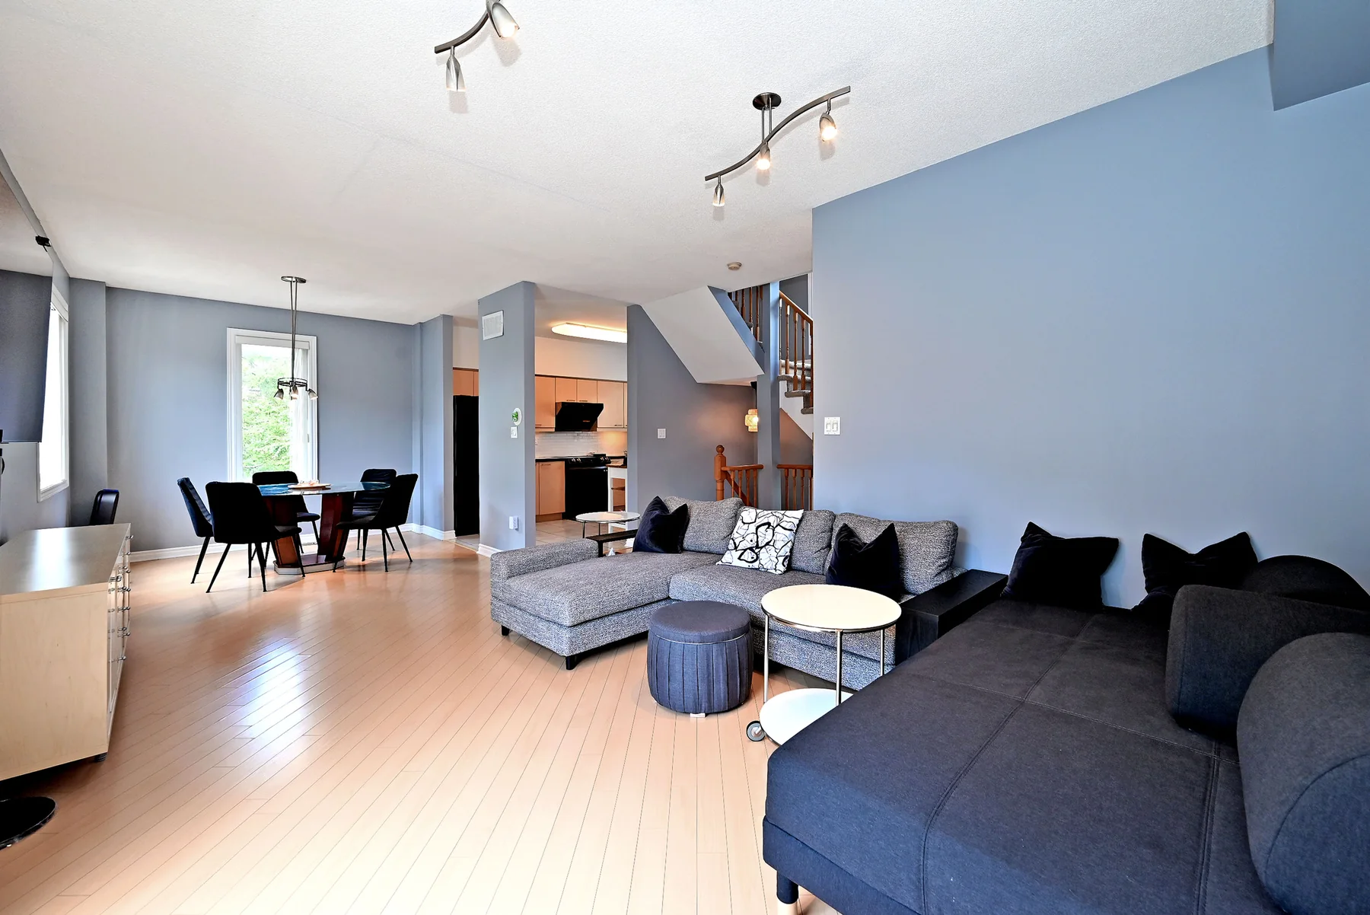
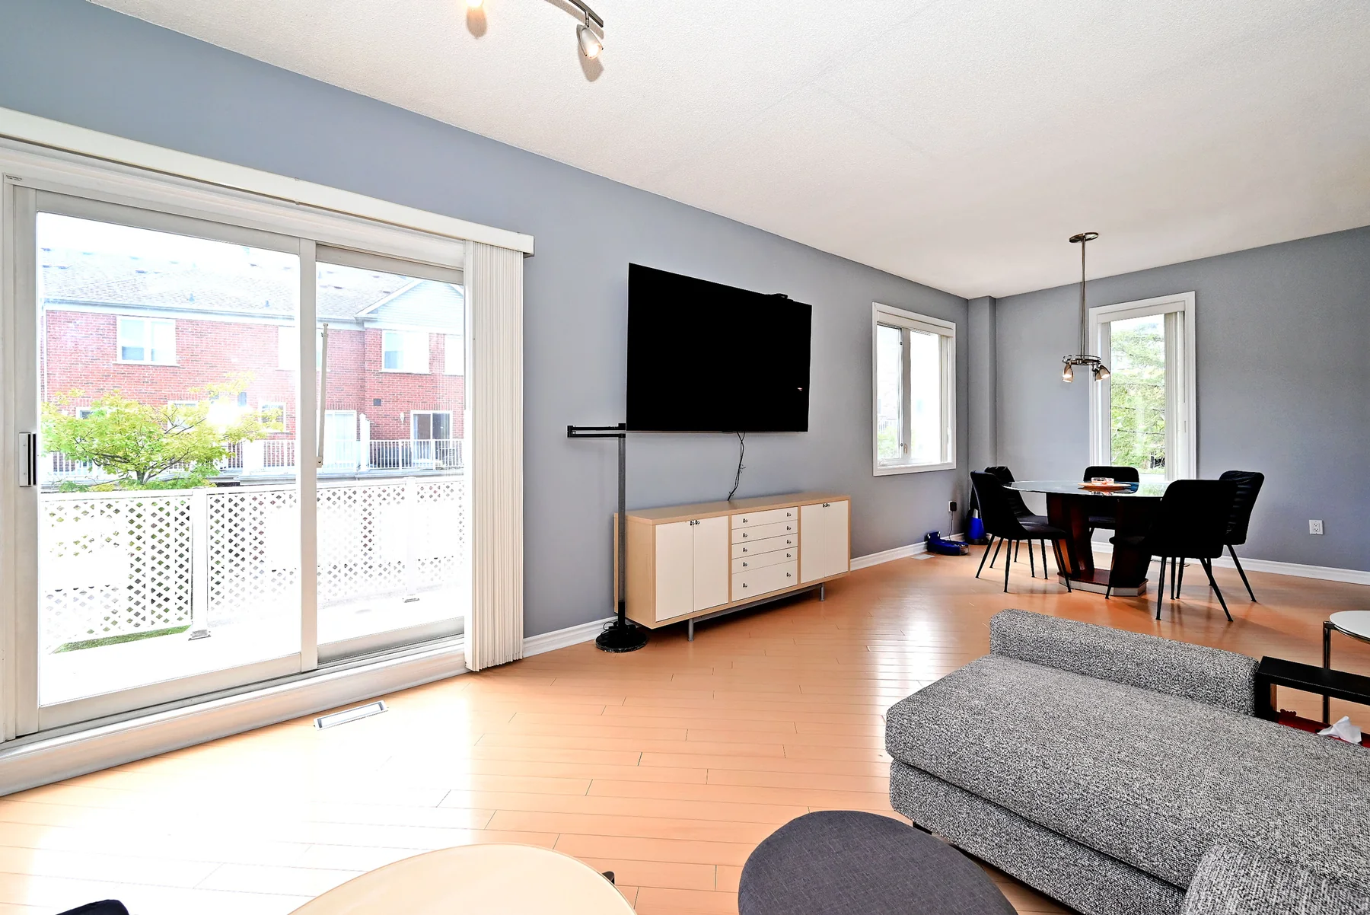
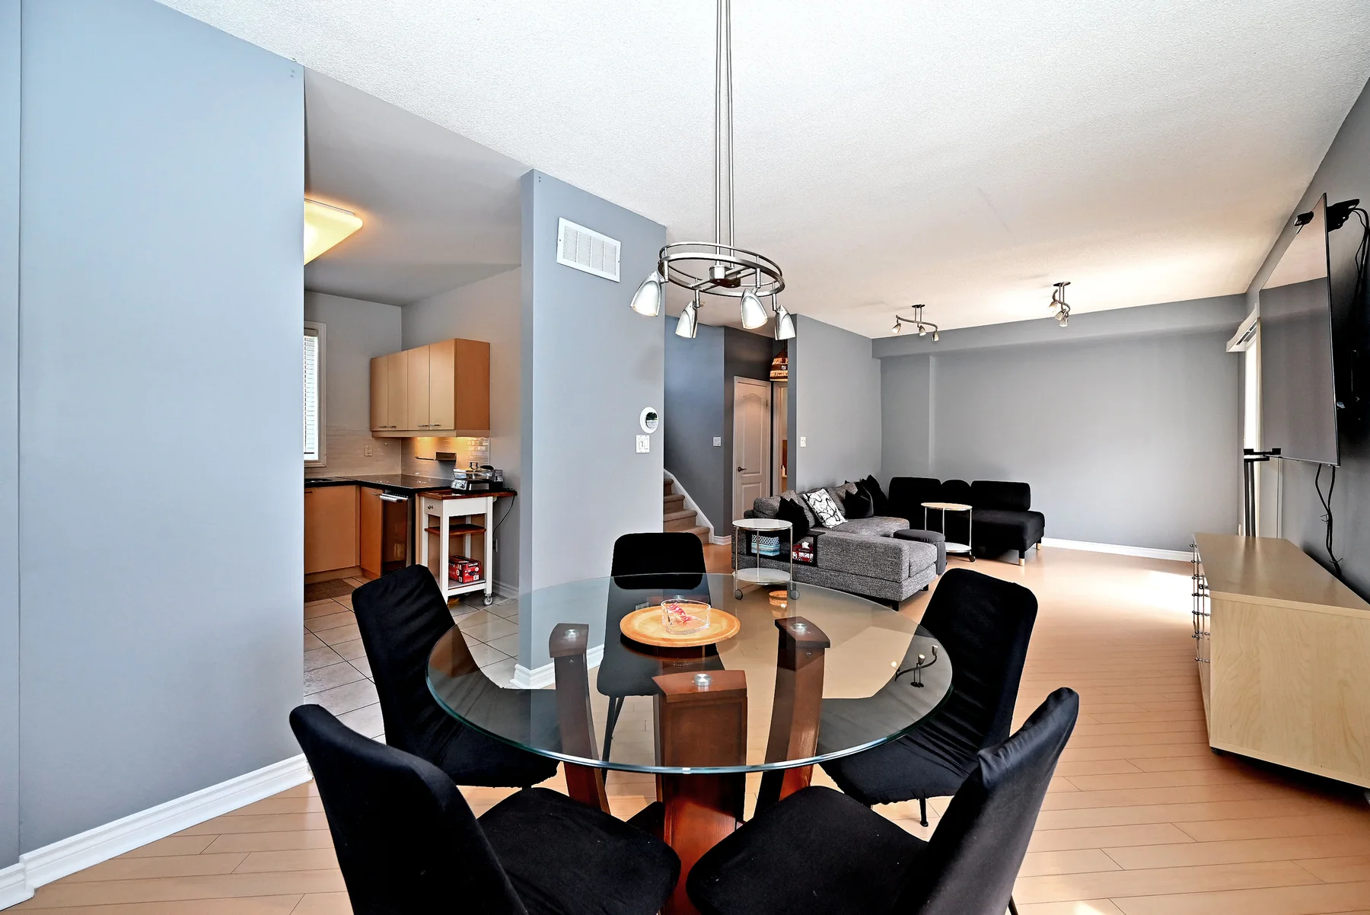
The combined living and dining area stretches approximately 8.16 by 3.58 metres. Hardwood flooring unifies the space, corner windows draw in daylight, and a direct terrace walkout makes indoor-outdoor hosting effortless.
Outside, upstairs
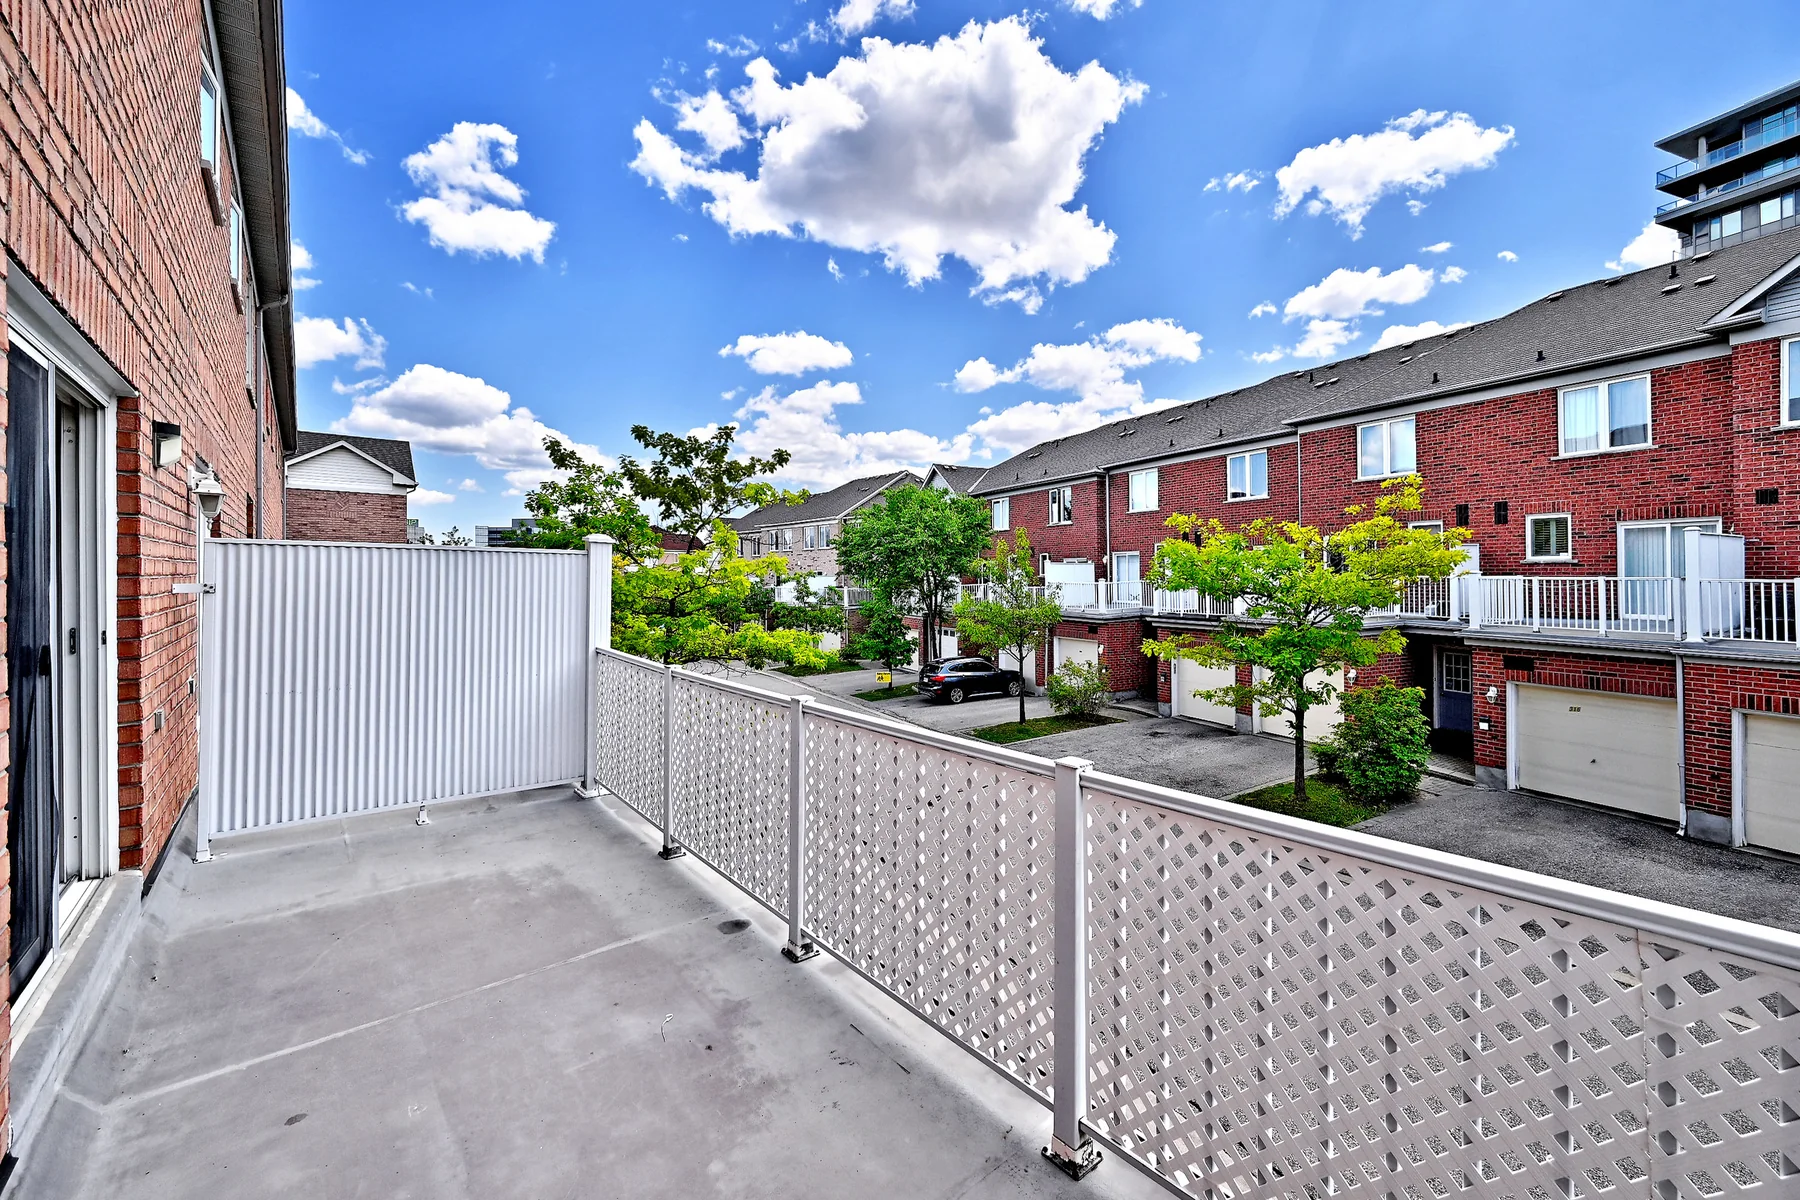
Step out for morning coffee, open-air dining or a quiet pause above the neighbourhood.
Floor by floor
Bedroom with three-piece ensuite and patio walkout, tiled foyer, laundry closet and interior access to the double garage.
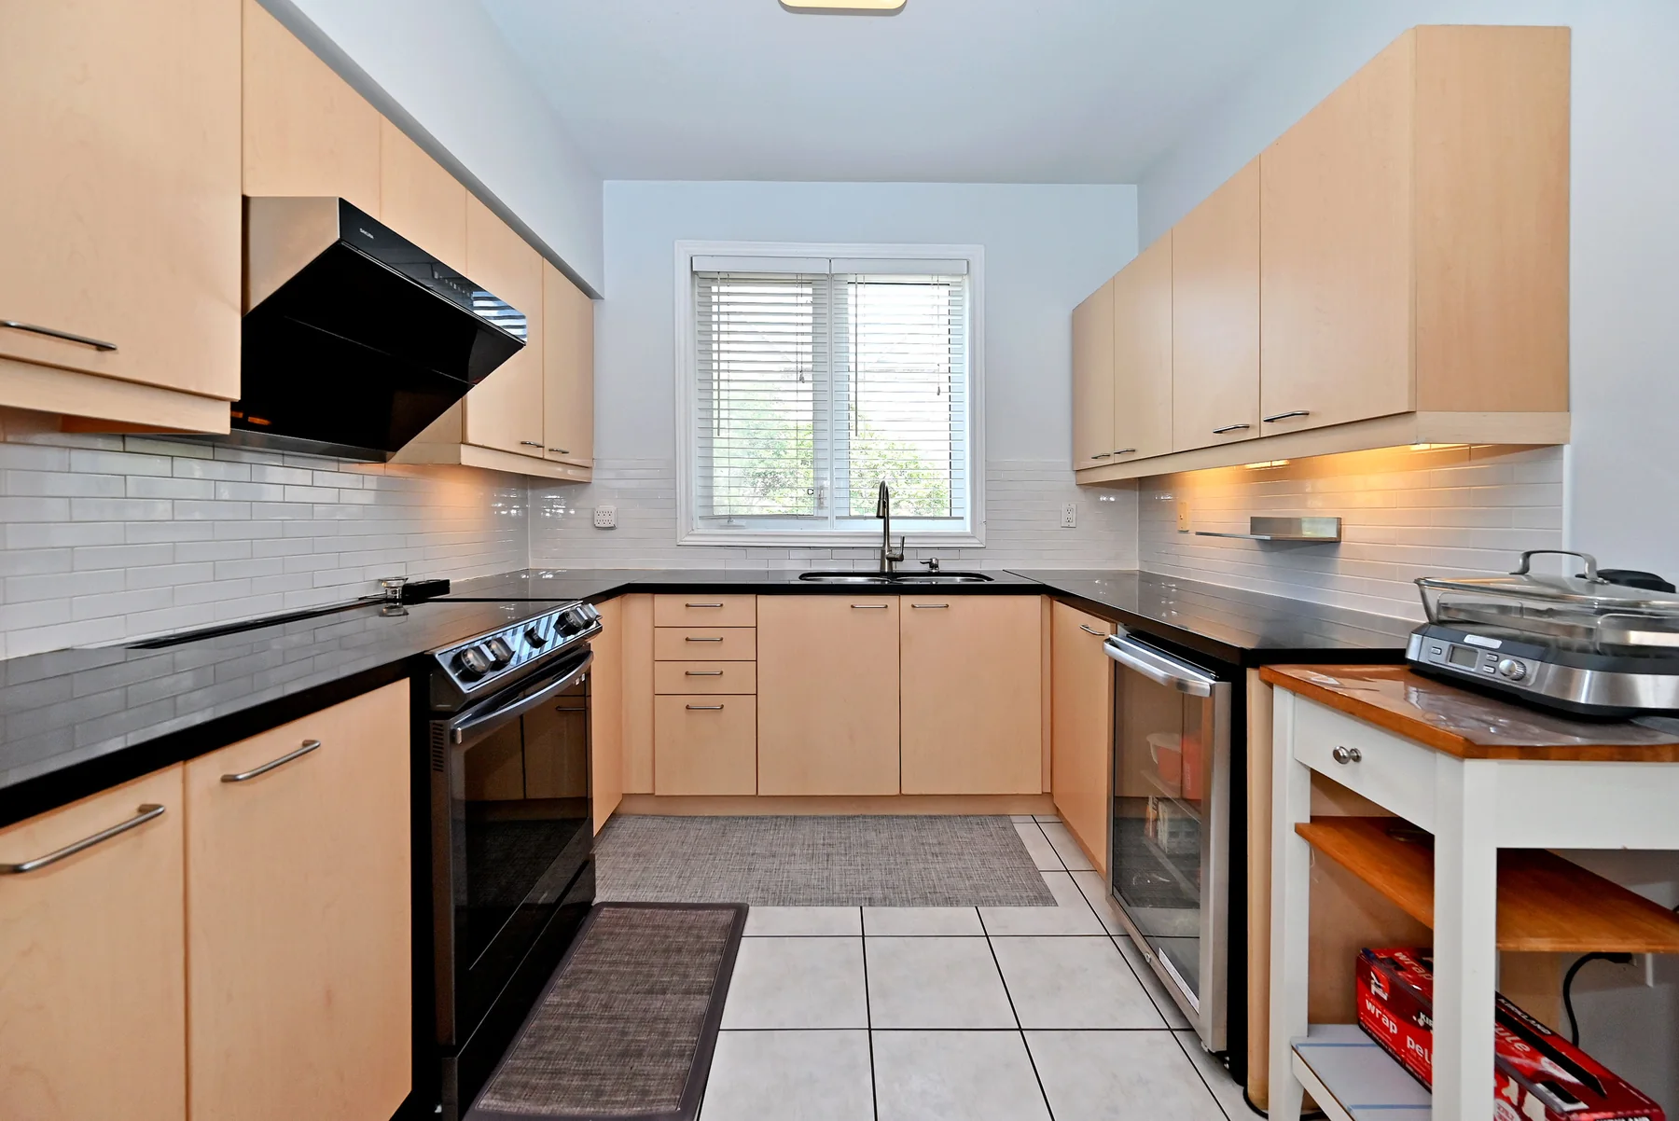
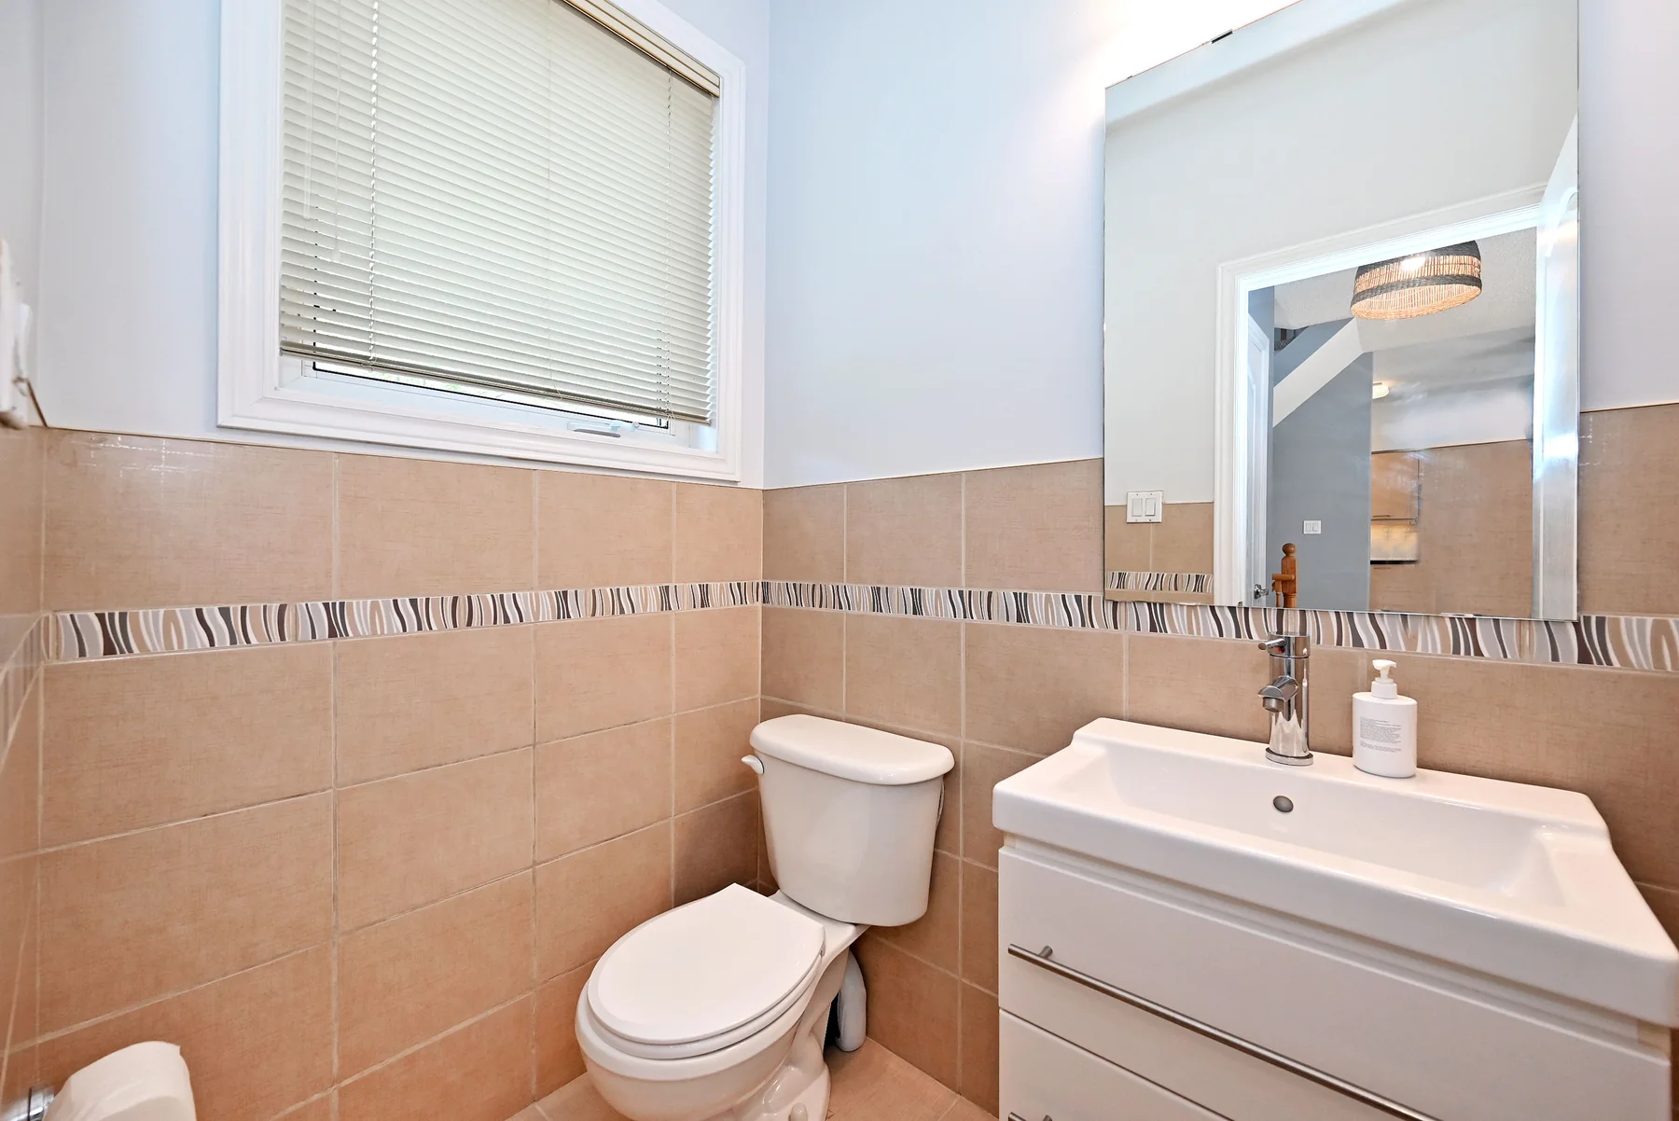
Bedroom approx. 5.06 × 2.70 mOpen living and dining, windowed kitchen, powder room and walkout to the private terrace.
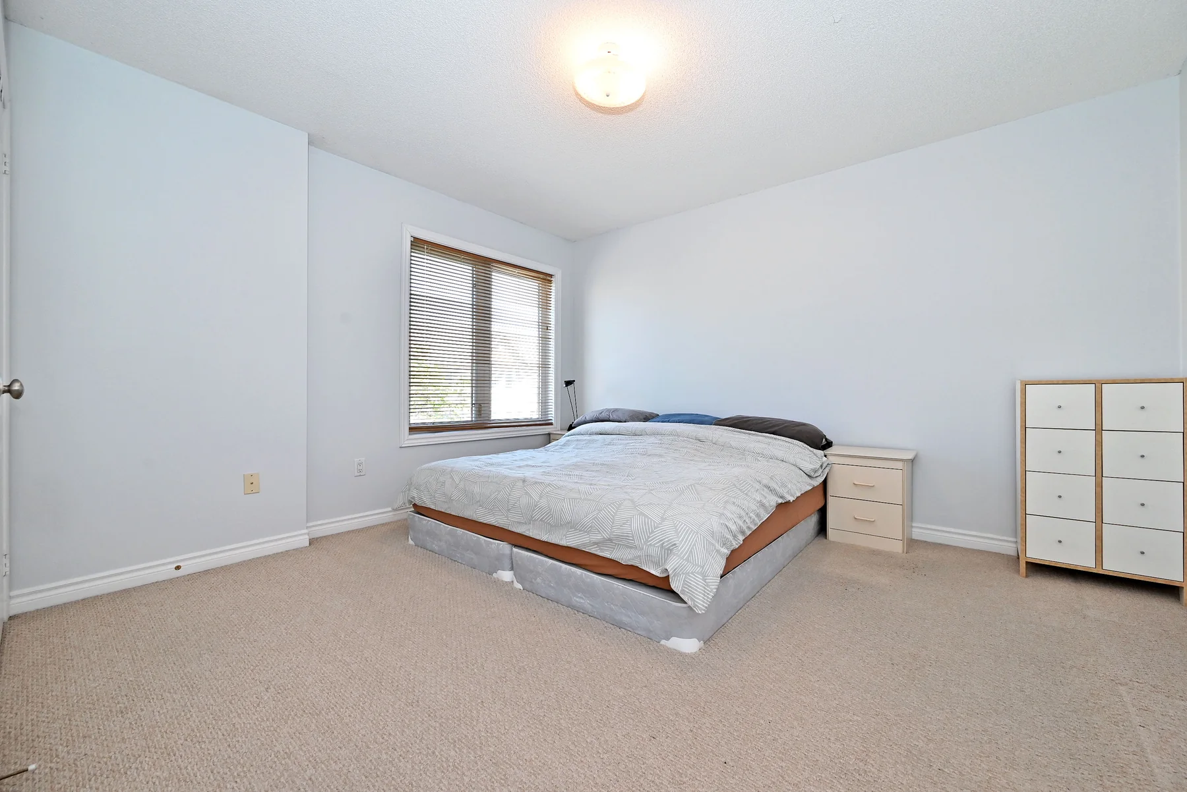
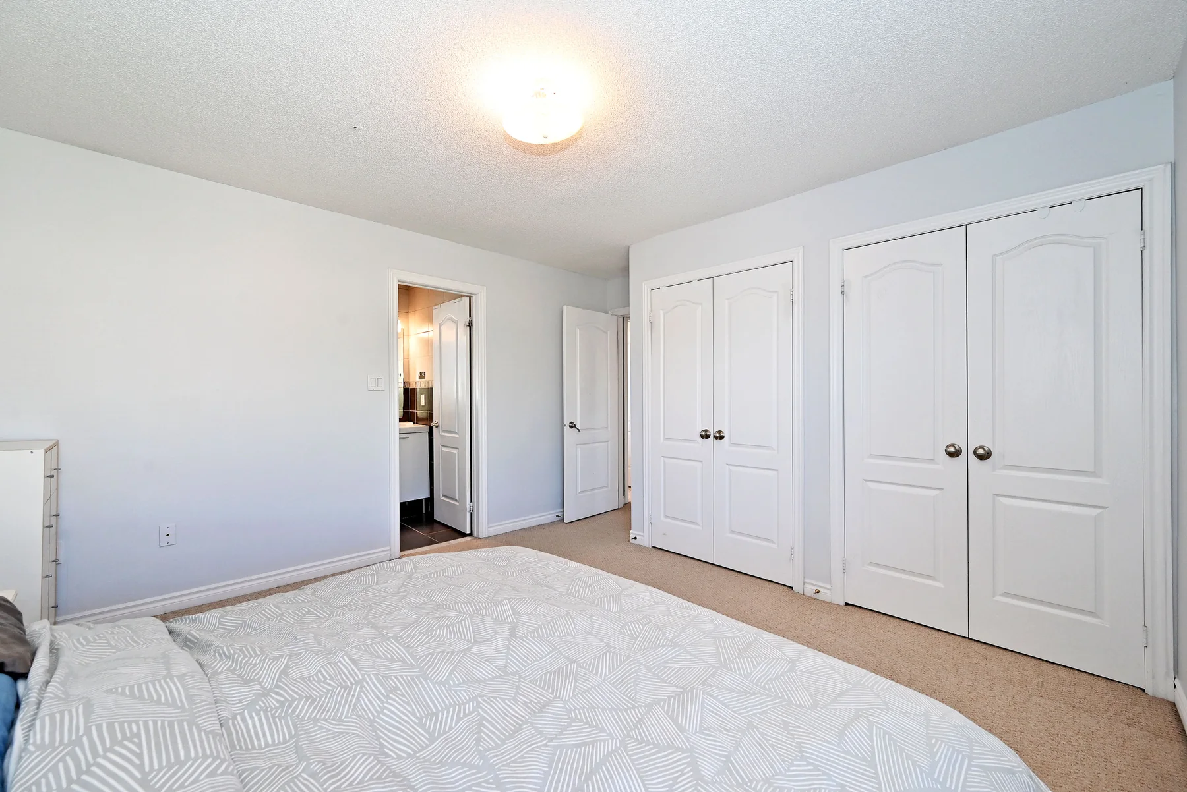
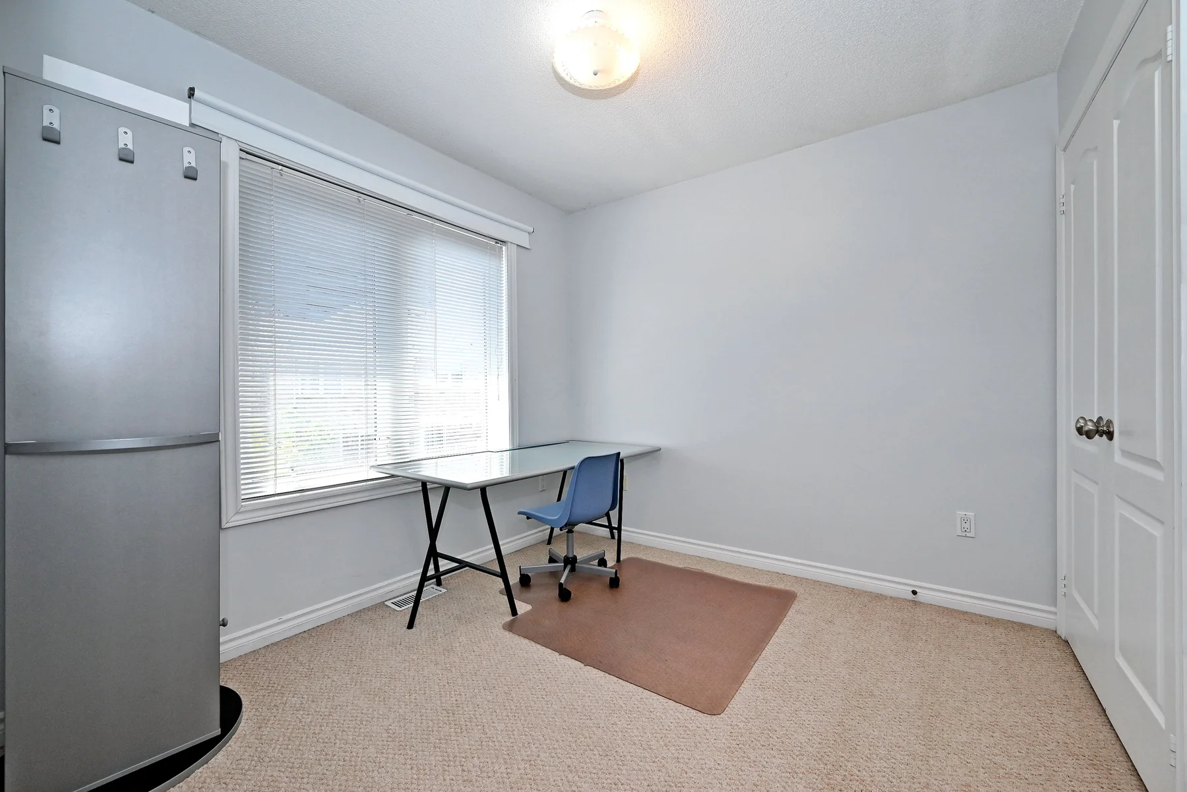
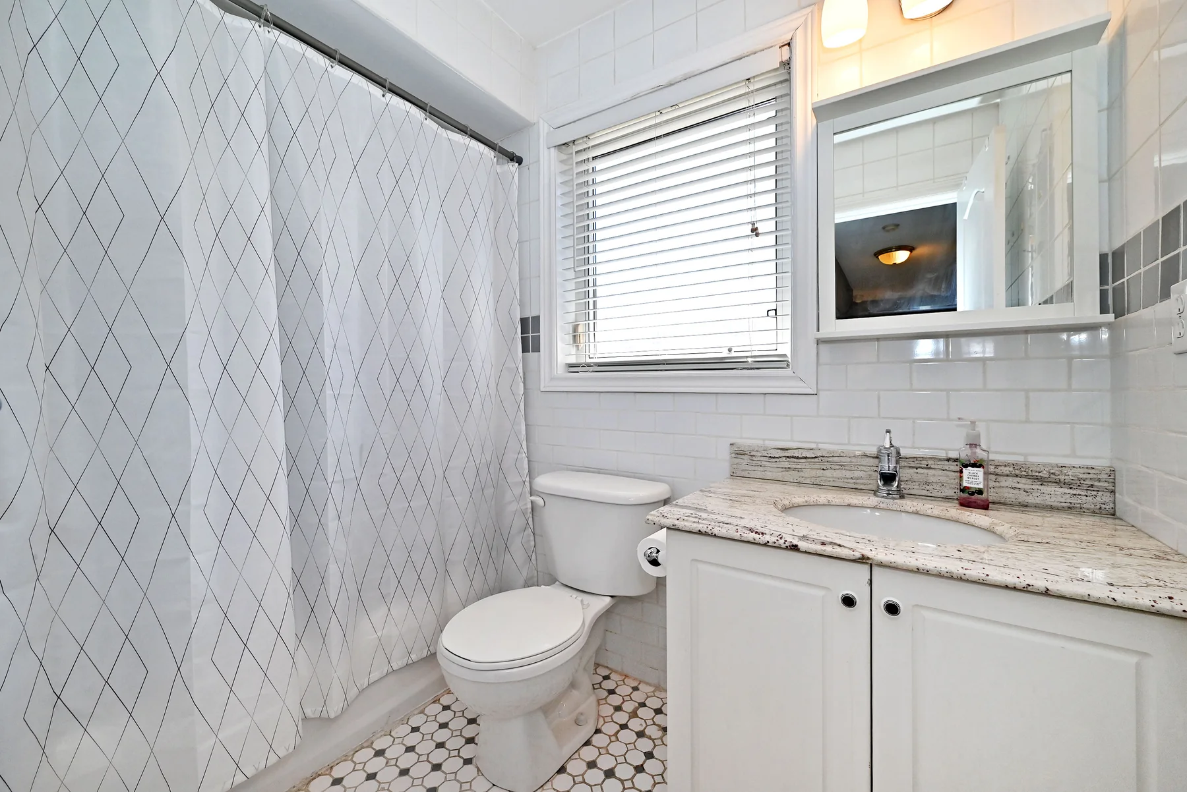
Living / dining approx. 8.16 × 3.58 mPrimary bedroom with four-piece ensuite and large closets, two additional bedrooms and another four-piece bathroom.
Primary approx. 4.25 × 3.84 m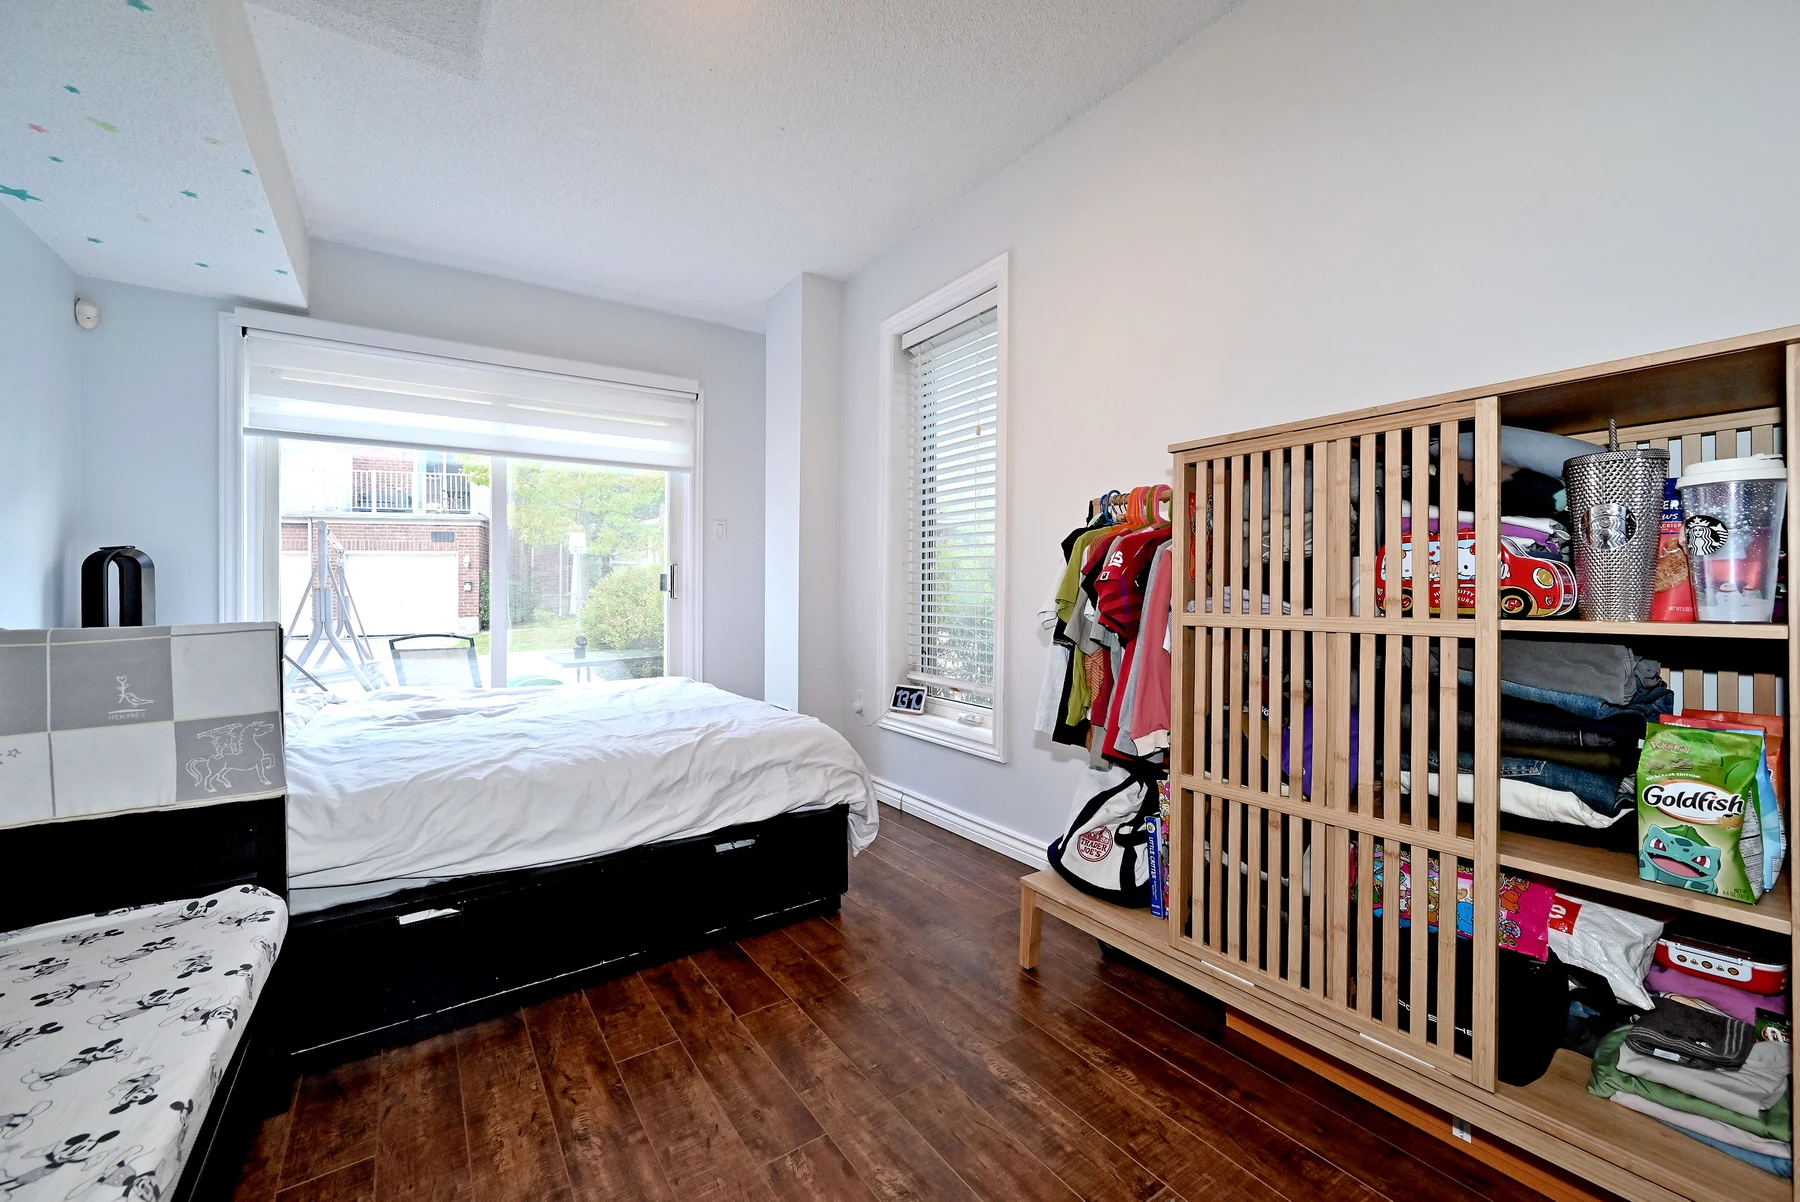
A rare advantage
The ground-floor bedroom is separated from the upper sleeping rooms and pairs a patio walkout with a stylish three-piece ensuite. It is practical for extended family, overnight guests, quiet work or a comfortable media room.
Recent improvements
Selected improvements and inclusions reported from 2023 through 2026.
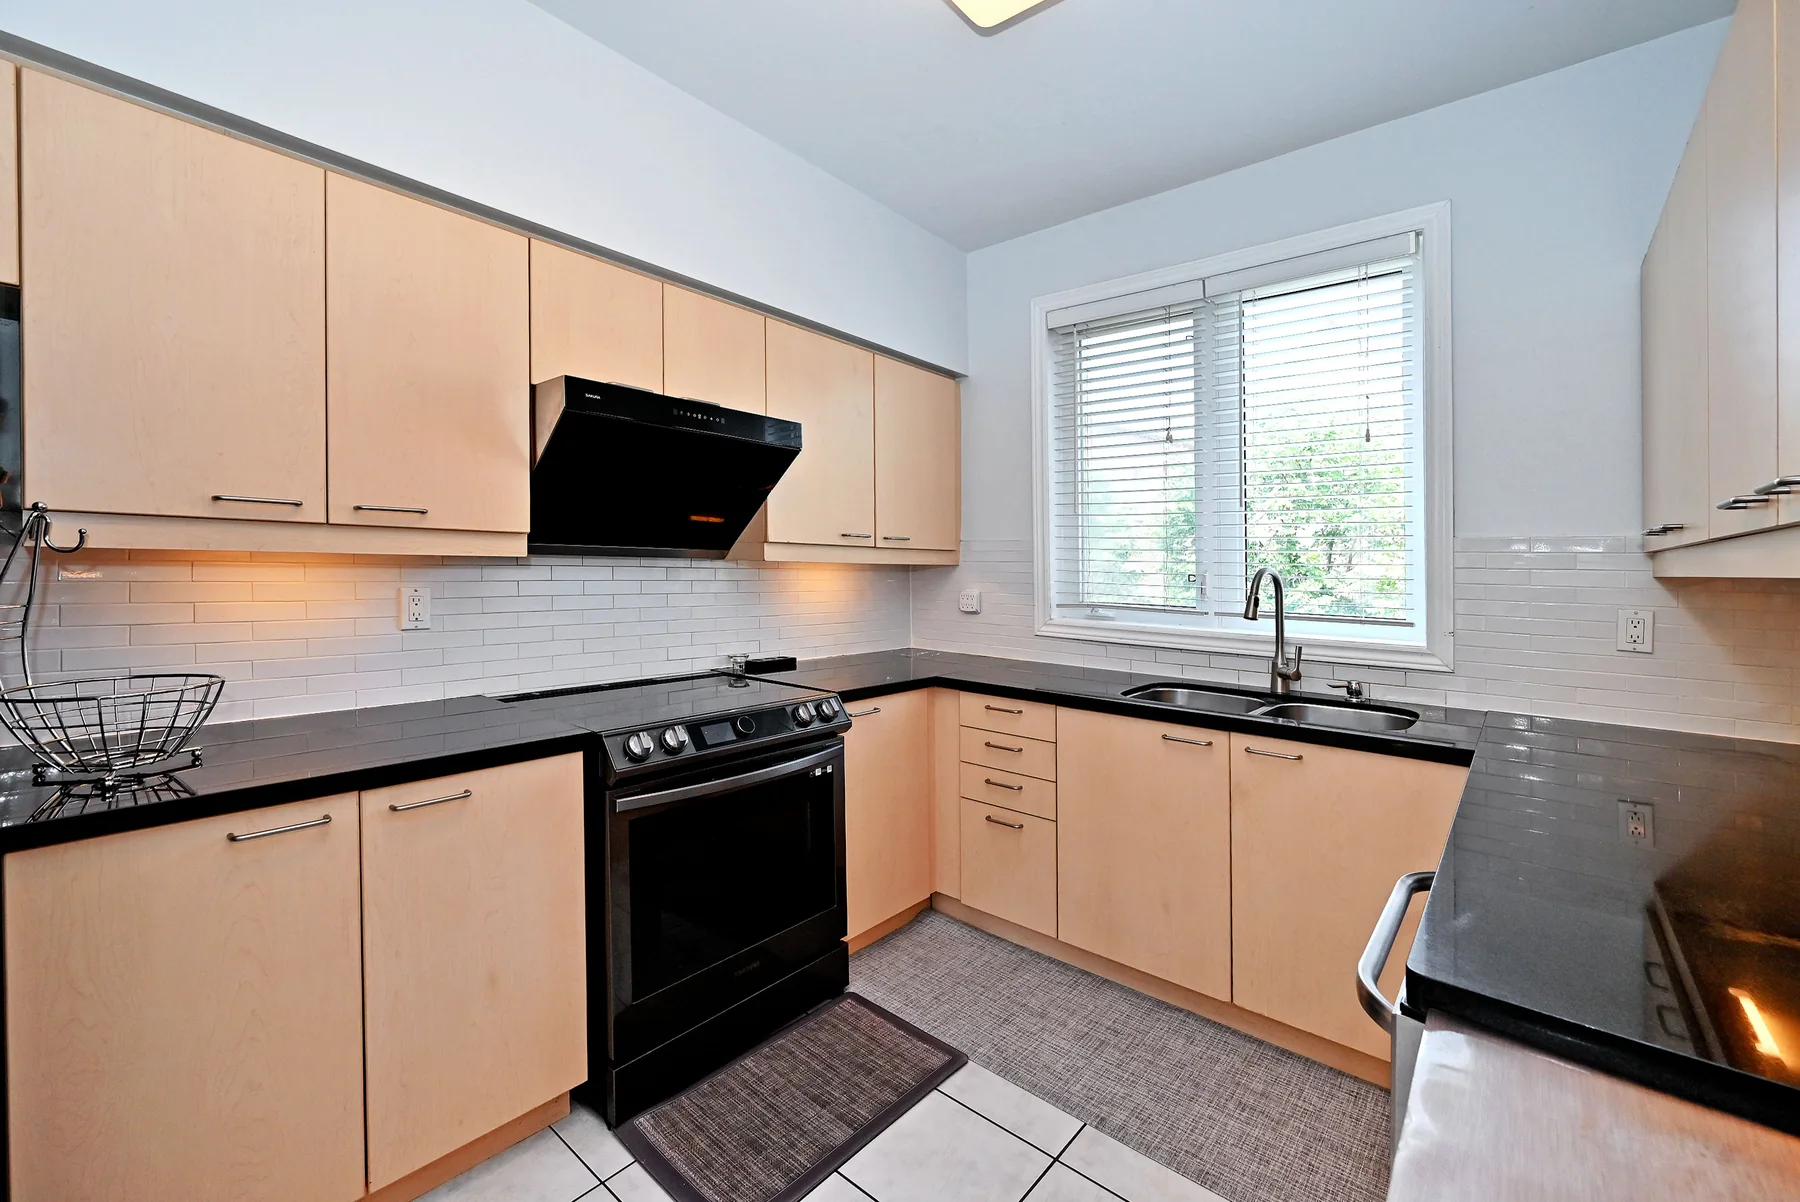
Central air, Samsung French-door refrigerator and Samsung smart true-convection range with Air Fry.
Roof, Grizzl-E EV charging system, garage door opener and LG AI ThinQ WashTower laundry centre.
Sakura range hood adds a clean, contemporary focal point above the range.
Balcony replacement, fresh interior paint and new ground-level tile.
Parking that stands apart
An attached two-car garage, exterior parking and a 2024 EV charging system support busy households and multi-driver living.
Commerce Valley
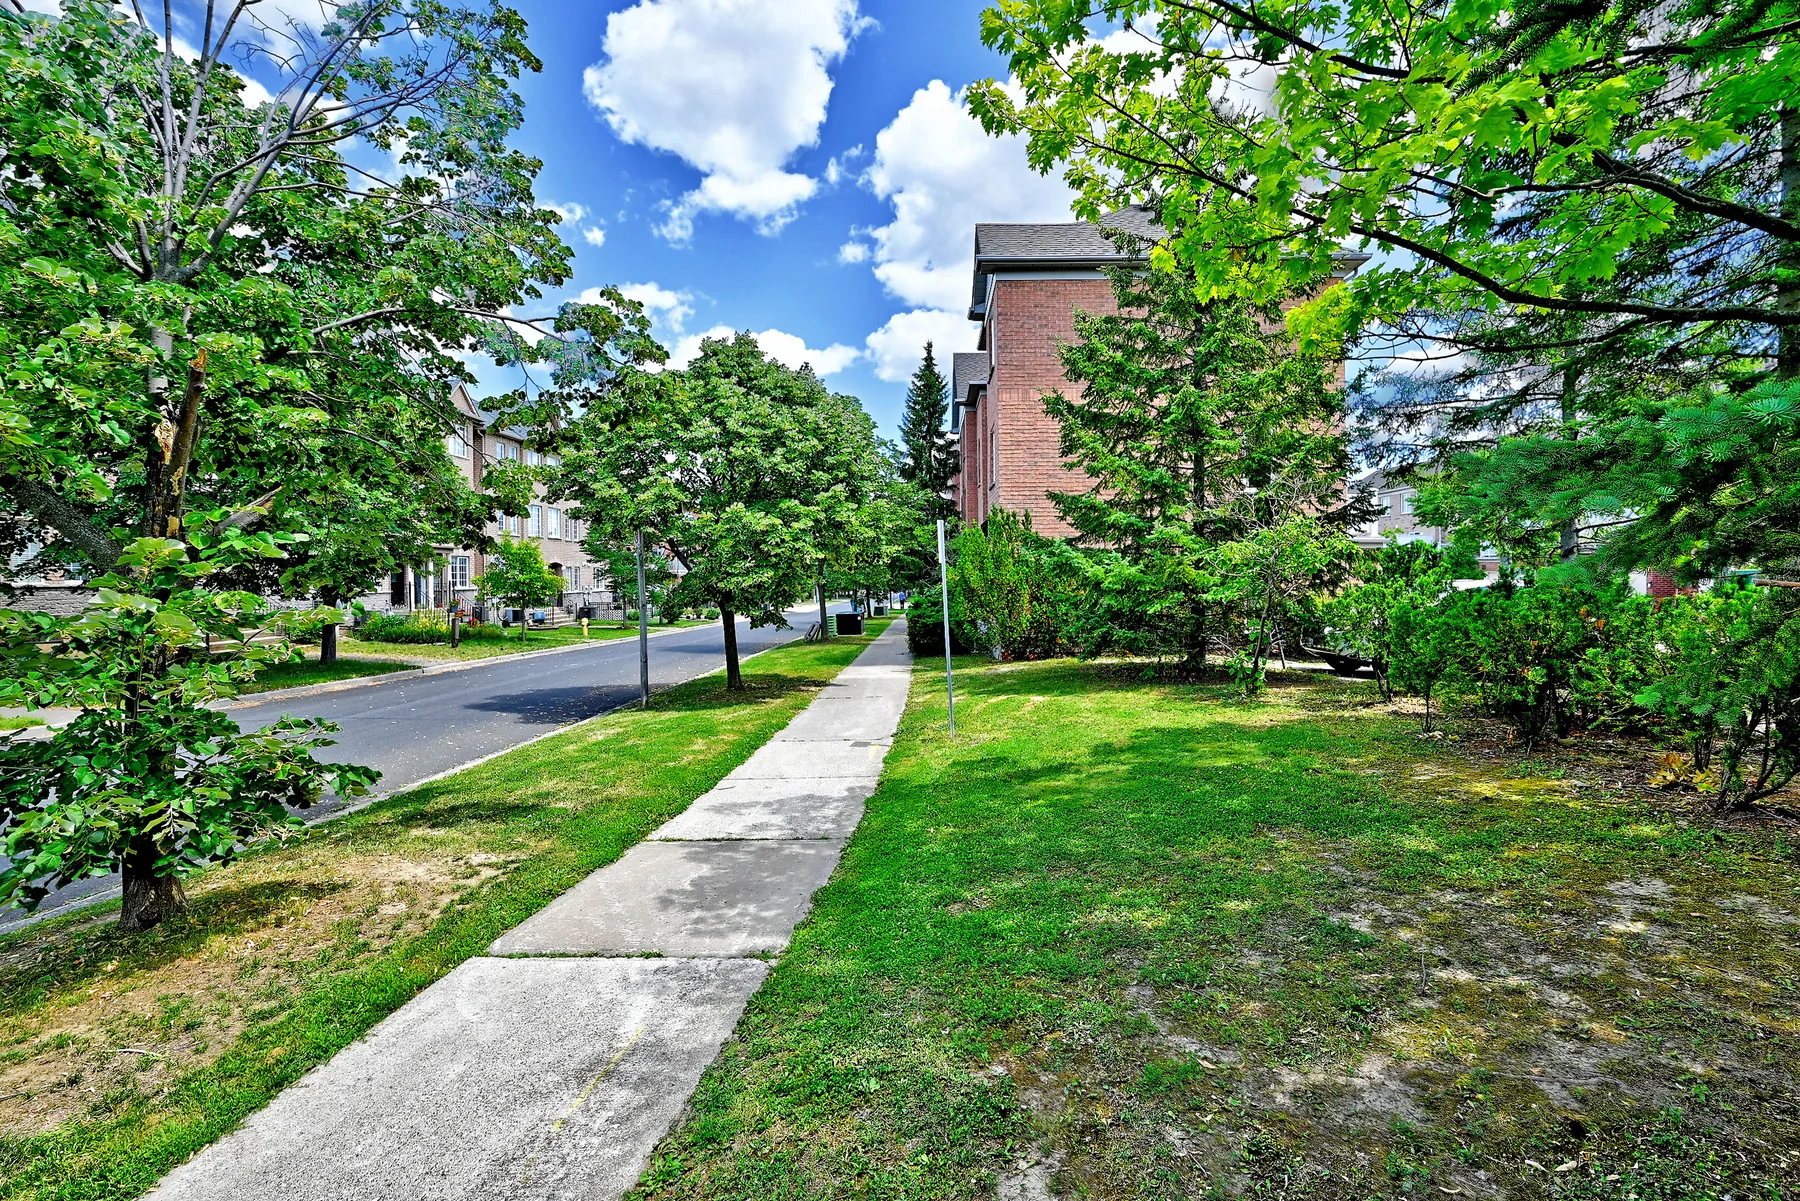
Near Highway 7 and Leslie Street, the home places parks, transit, dining and daily shopping within an established mixed residential neighbourhood.
Leitchcroft Park offers a playground and soccer field. Vanhorn Park and Dollar Hamlet Parkette add more neighbourhood green space nearby.
Quick connections to Highway 7, Highways 404 and 407, York Region Transit and Langstaff GO support travel across York Region and the GTA.
Times Square, Commerce Gate and the Highway 7 corridor bring restaurants, groceries, services and shopping into the daily routine.
Nearby options reported for the address include Adrienne Clarkson P.S., Thornlea S.S., St. Robert Catholic H.S. and St. Rene Goupil-St. Luke Catholic E.S.
Approximate distances are based on neighbourhood reporting. School assignments, programs, transportation eligibility and attendance boundaries can change; buyers should confirm directly with the applicable school board.
The complete picture
Property details
See it in person
Ask your real estate representative to arrange a private viewing.